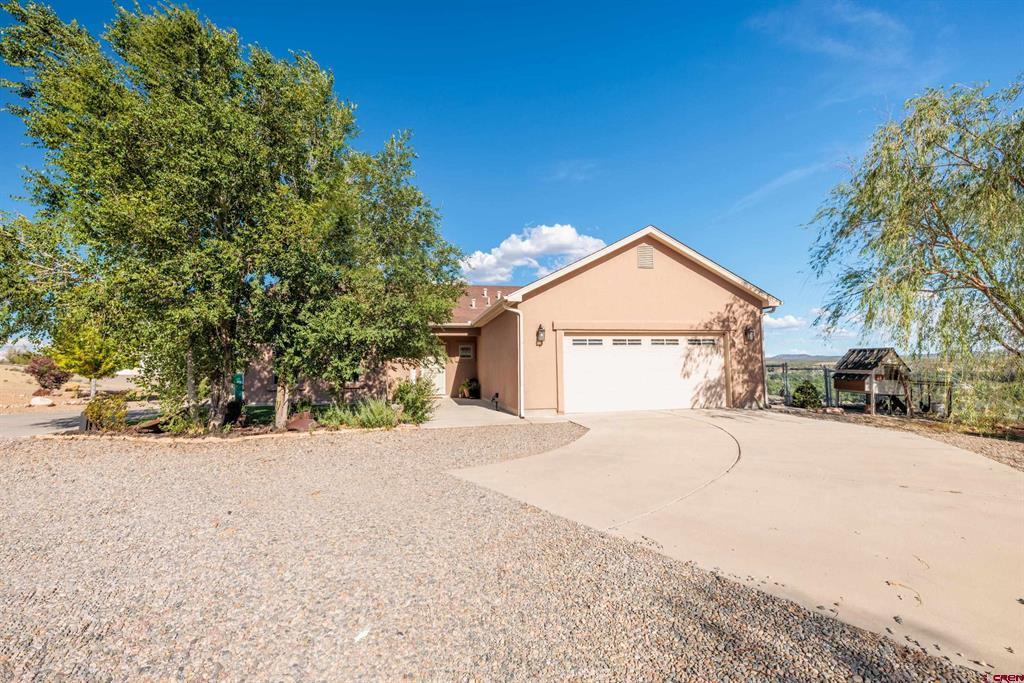
Peach-colored house with a white double garage door, curved driveway, and mature trees.
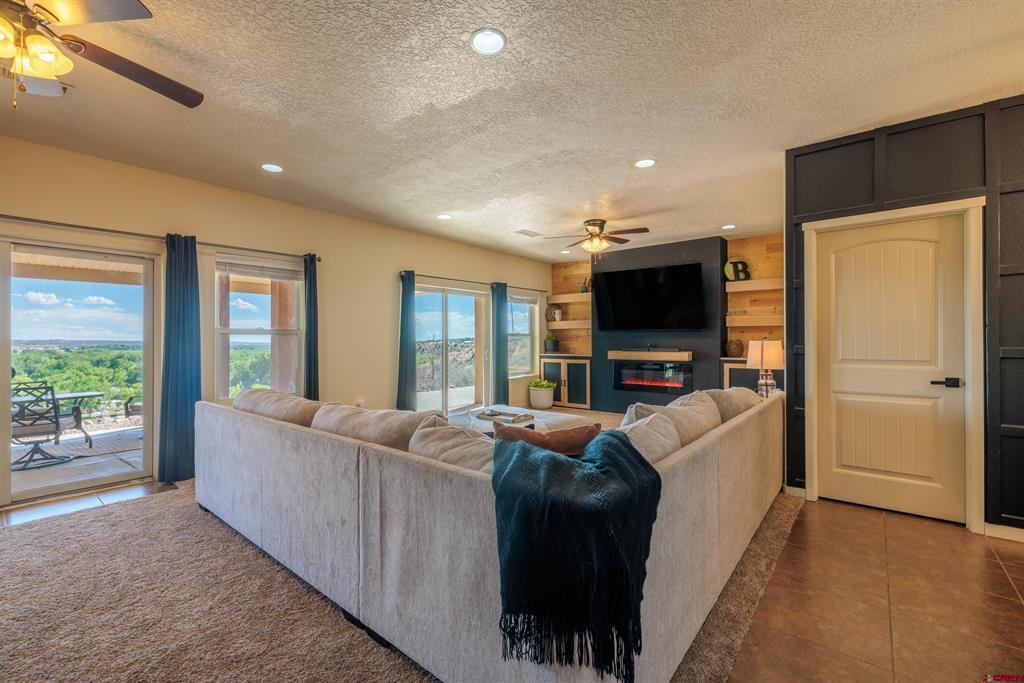
Living room with a large sectional, electric fireplace, and sliding glass doors overlooking greenery.
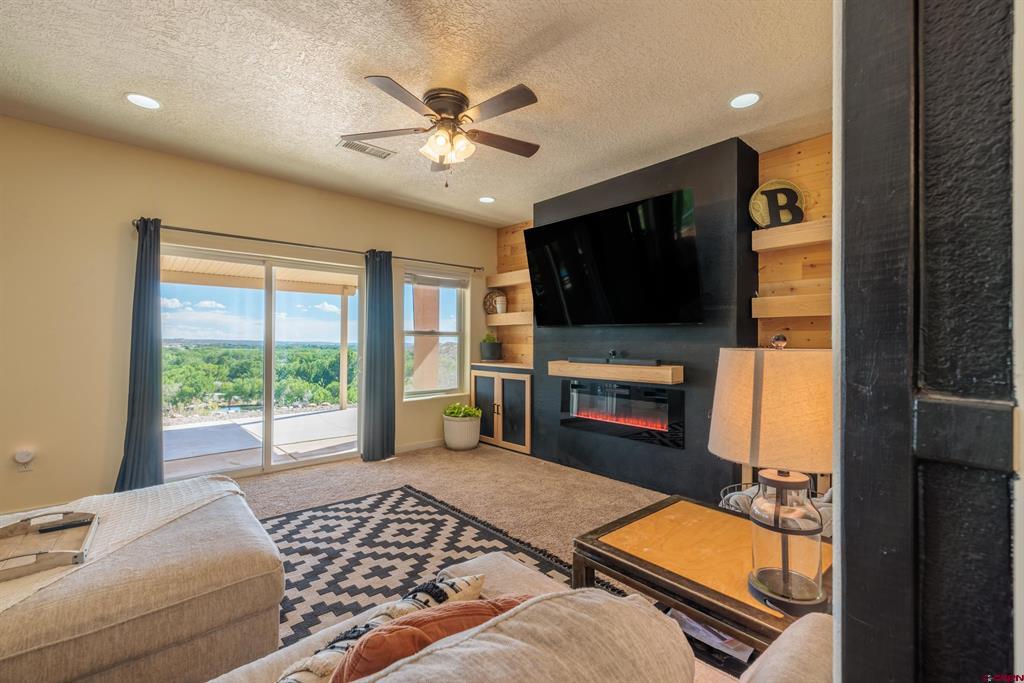
Living room with an electric fireplace, wall-mounted television, and sliding glass doors overlooking greenery.
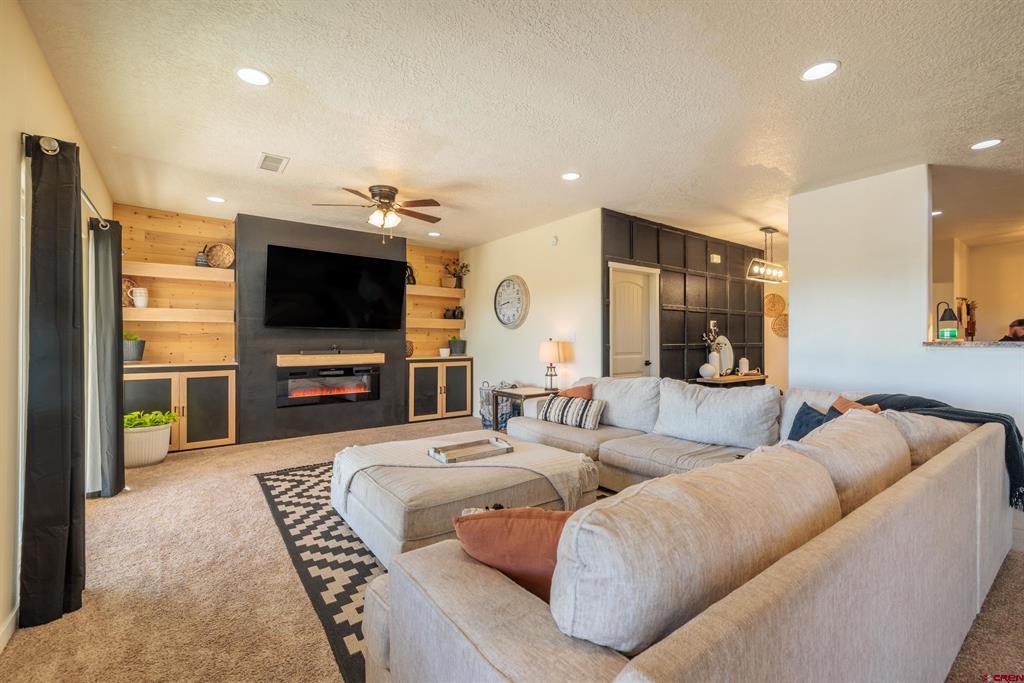
Living room with a large sectional facing a wood-and-dark-panel media wall and electric fireplace.
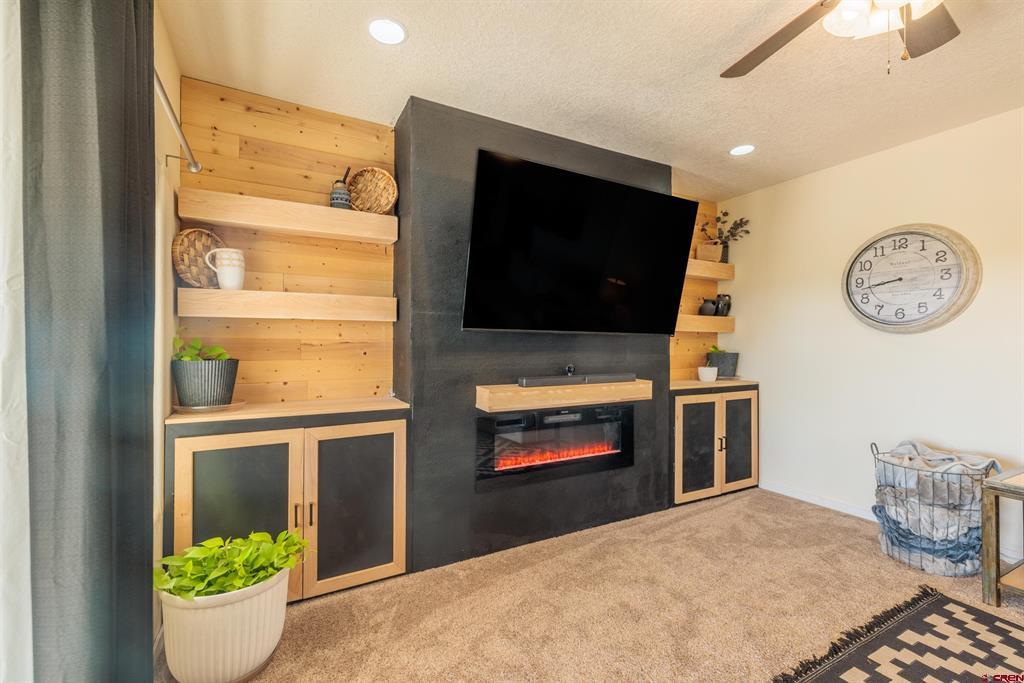
Living room with wood shelving, wall-mounted TV, electric fireplace, and tan carpet.
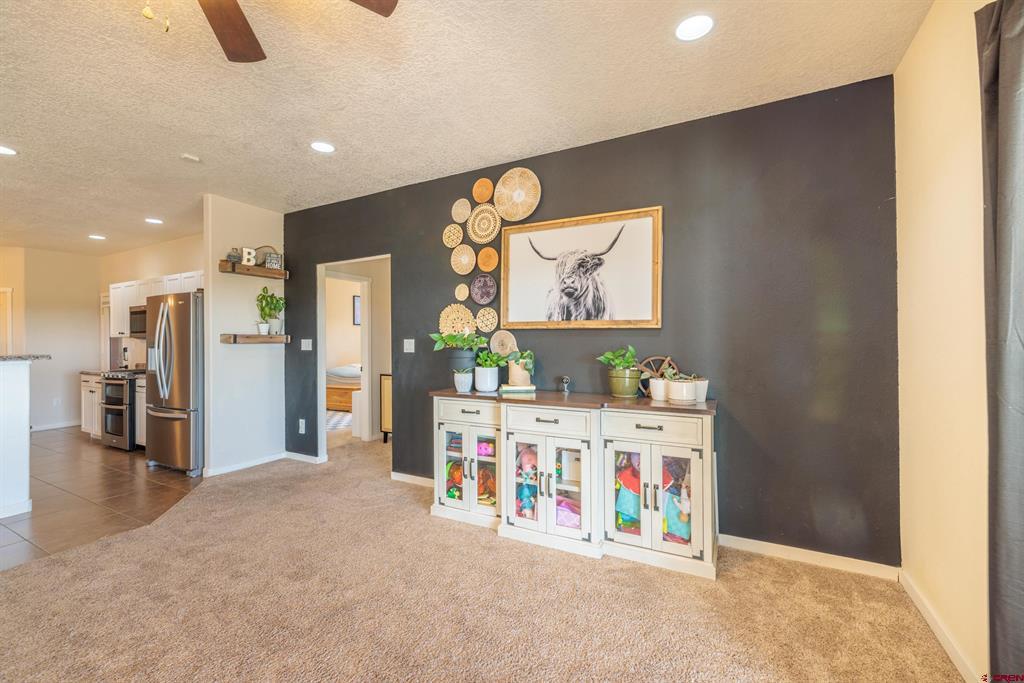
Living room with a dark accent wall, Highland cow artwork, and an adjacent kitchen.
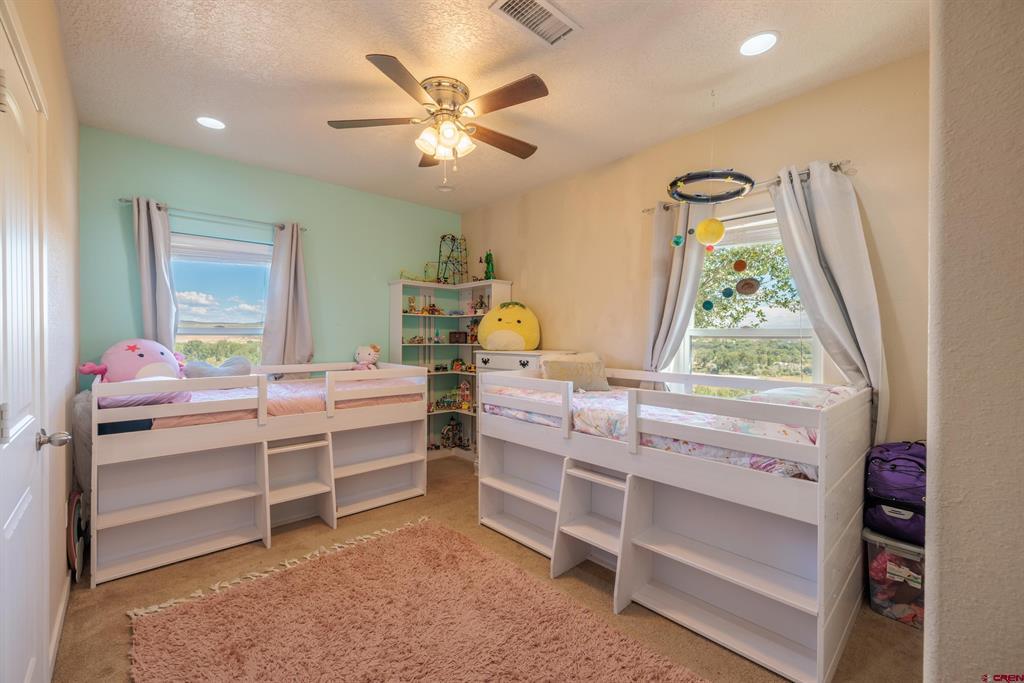
Children’s bedroom with two white storage loft beds, colorful toys, and windows overlooking greenery.
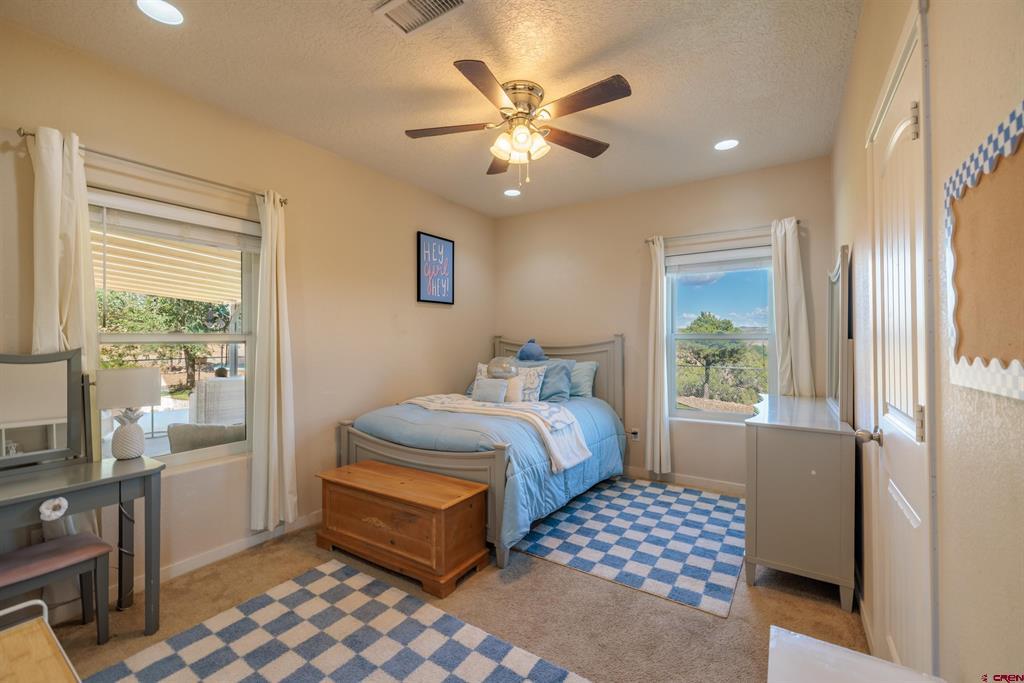
Bedroom with blue-and-white bedding, checkerboard rugs, and a wooden chest.
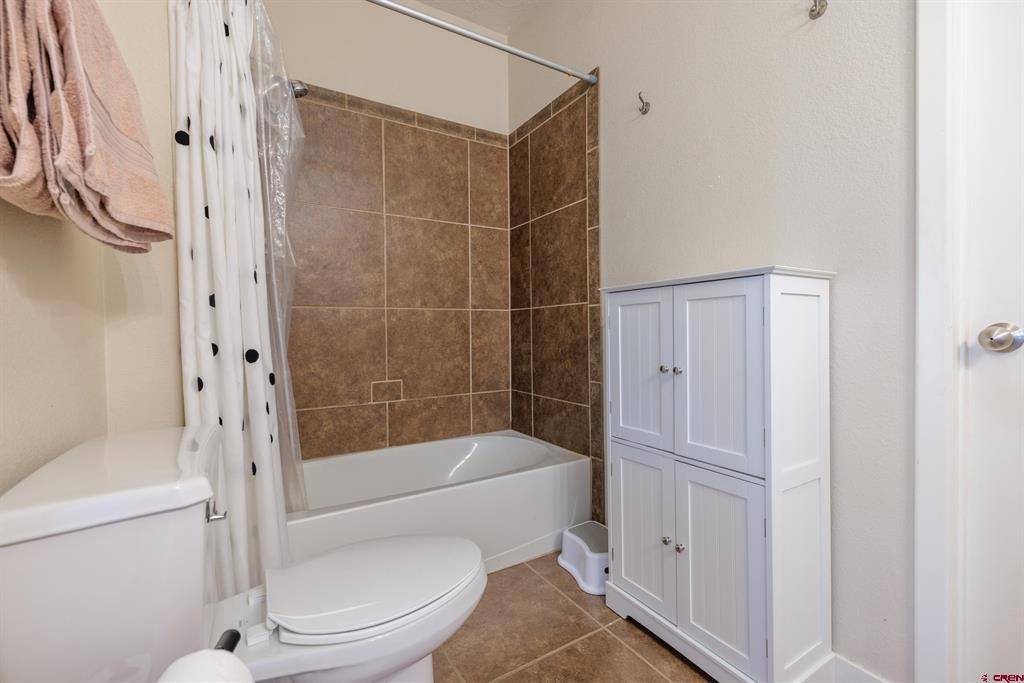
Bathroom with a brown-tiled bathtub surround, black-and-white shower curtain, and white storage cabinet.
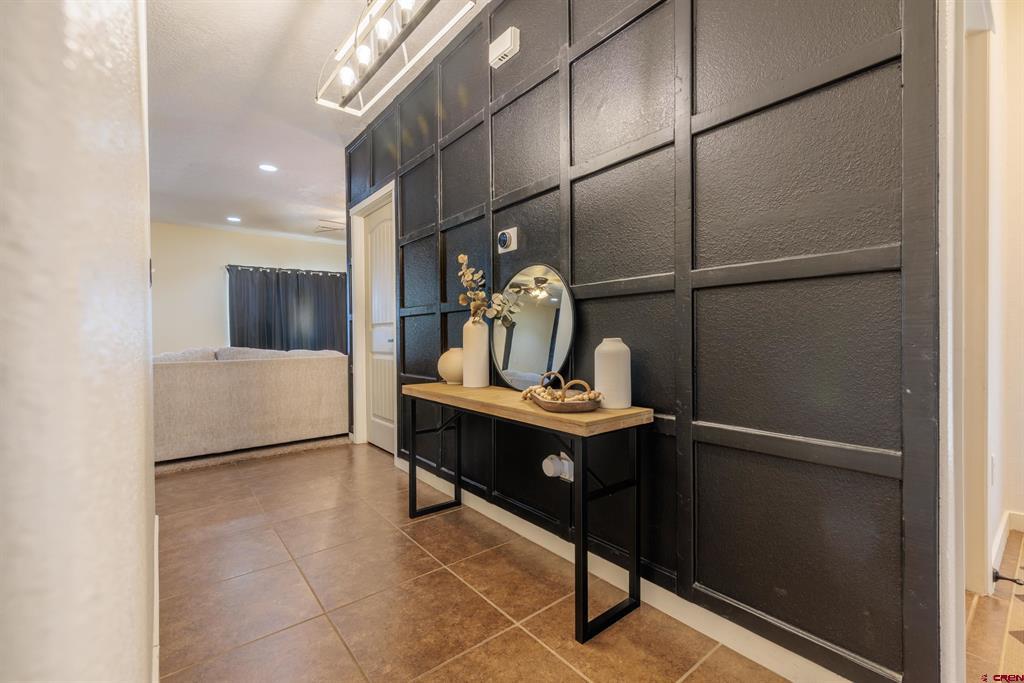
Entryway with a black paneled wall, wood console table, round mirror, and view into the living room.
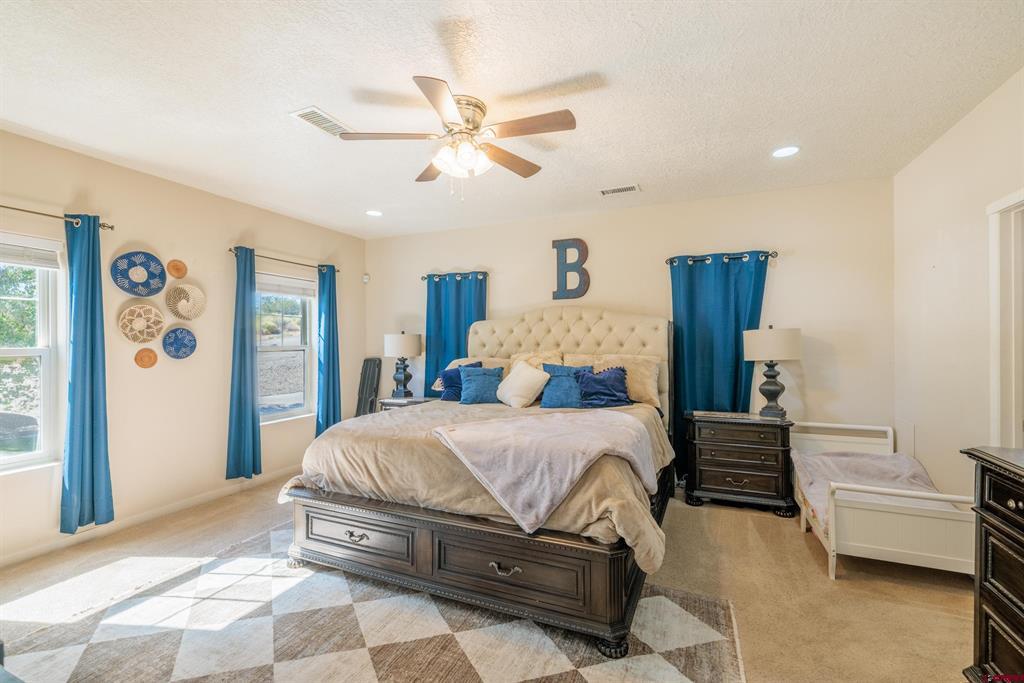
Furnished bedroom with a tufted bed, blue curtains, ceiling fan, and small white bed.
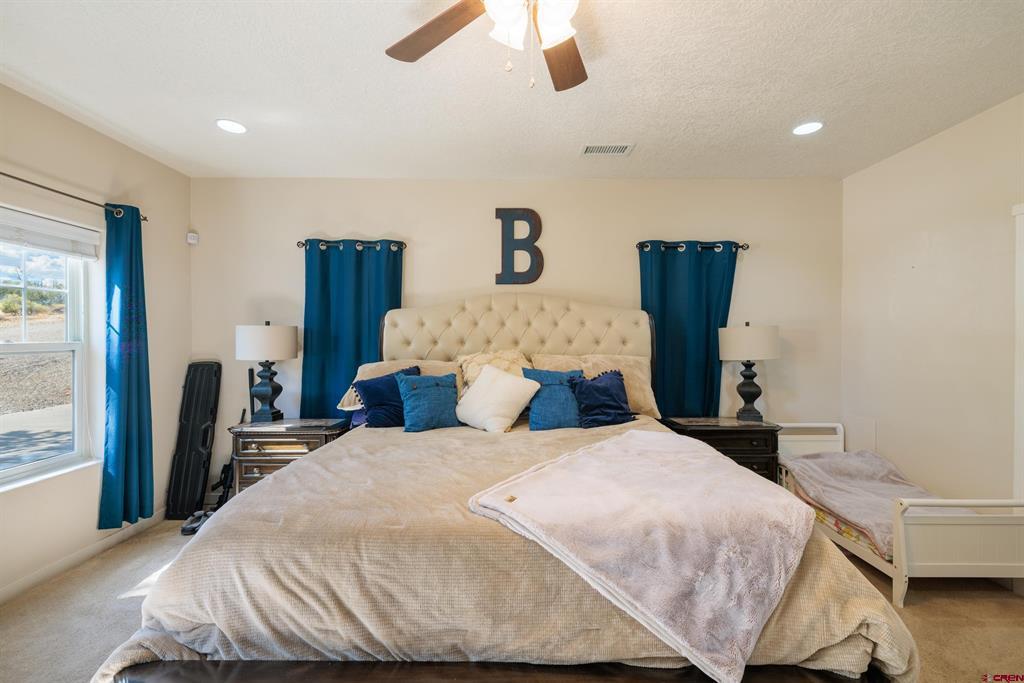
Bedroom with a large bed, cream tufted headboard, and blue curtains and pillows.
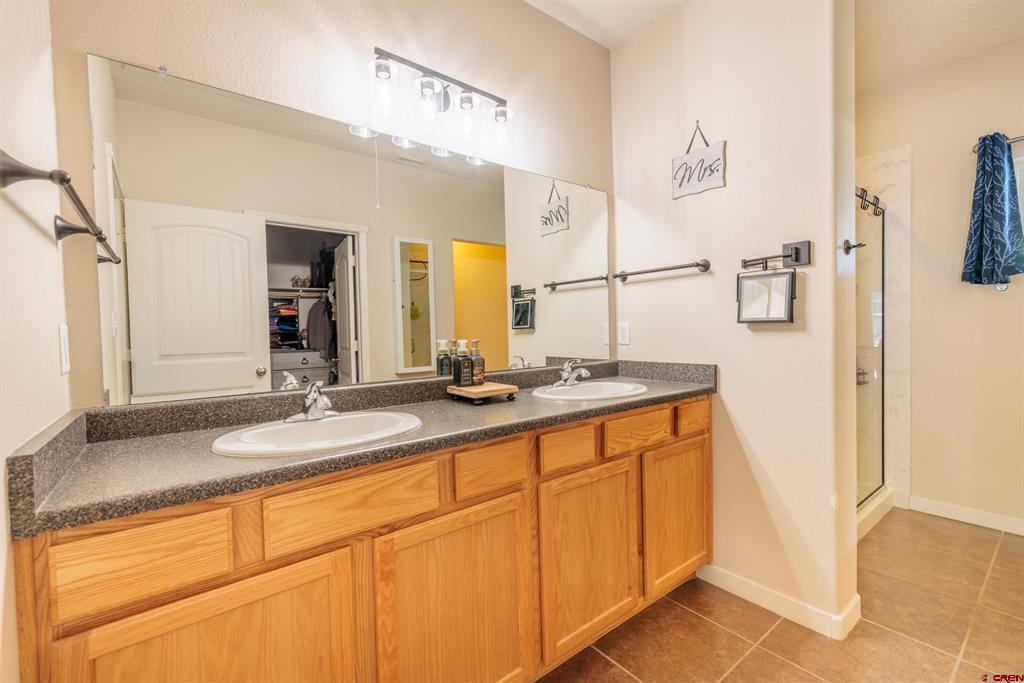
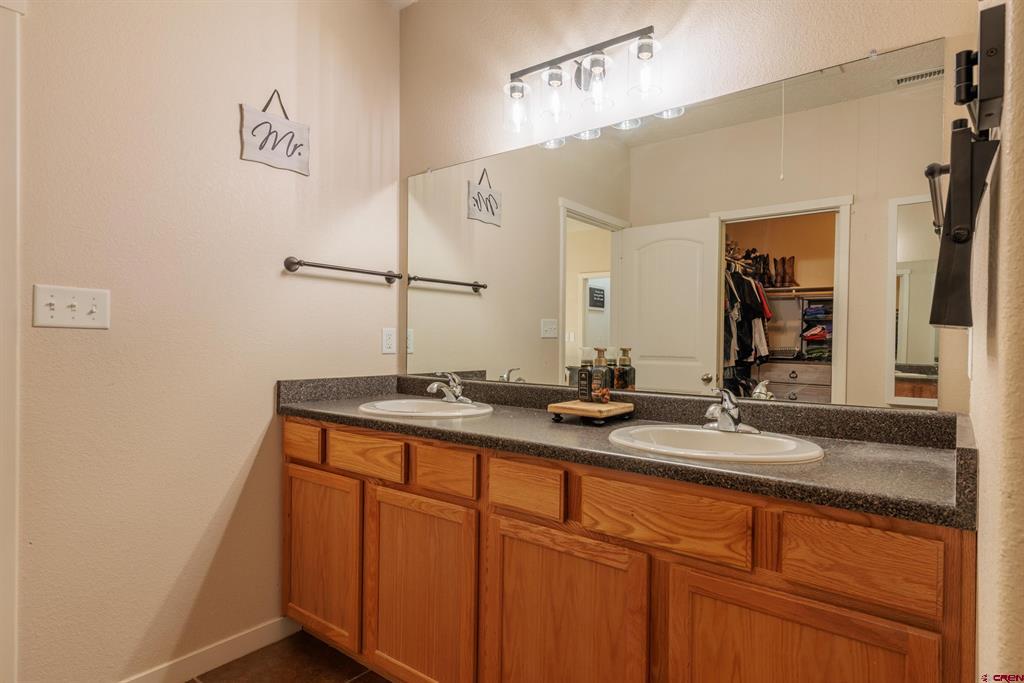
Bathroom with a double-sink vanity, wood cabinetry, and a glass shower.
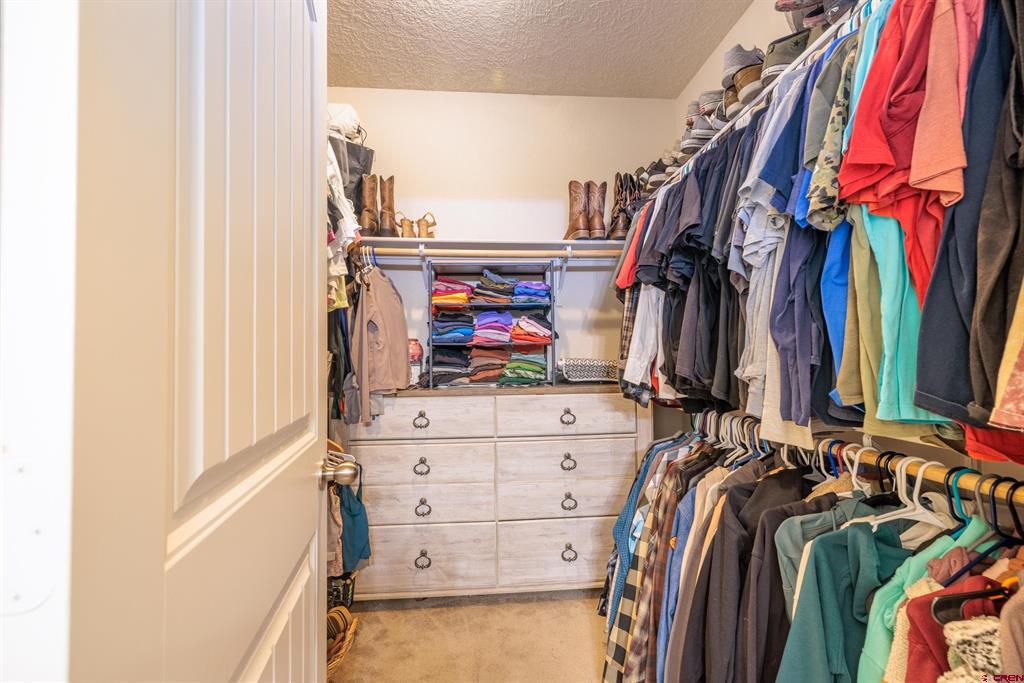
Walk-in closet with rows of hanging clothes and built-in drawers at the back.
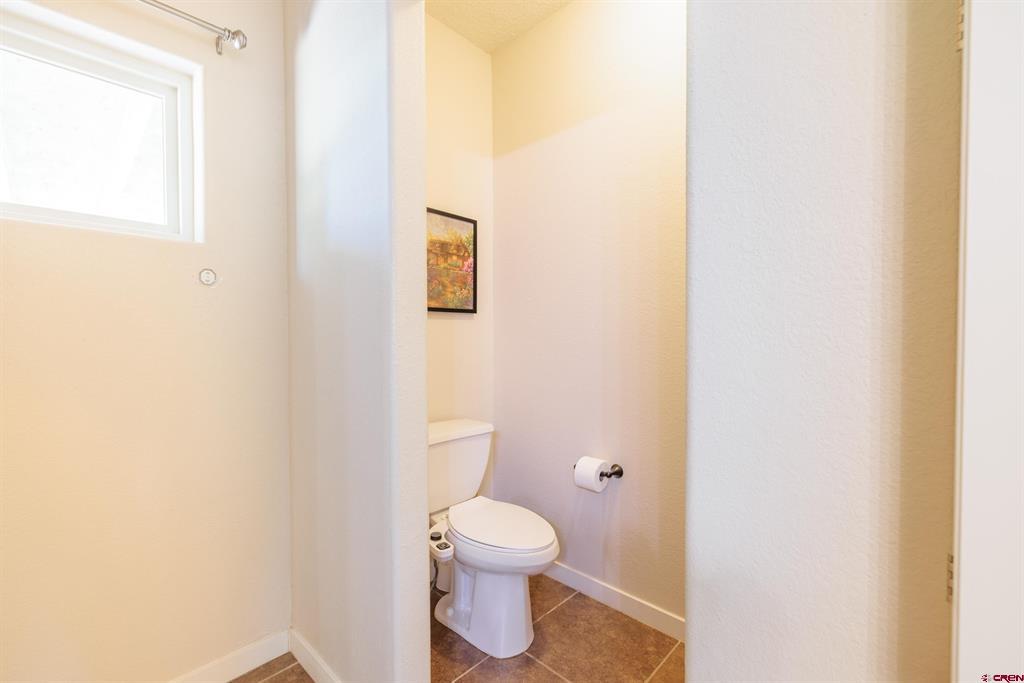
Small bathroom with a toilet in a recessed alcove, high window, and brown tile floor.
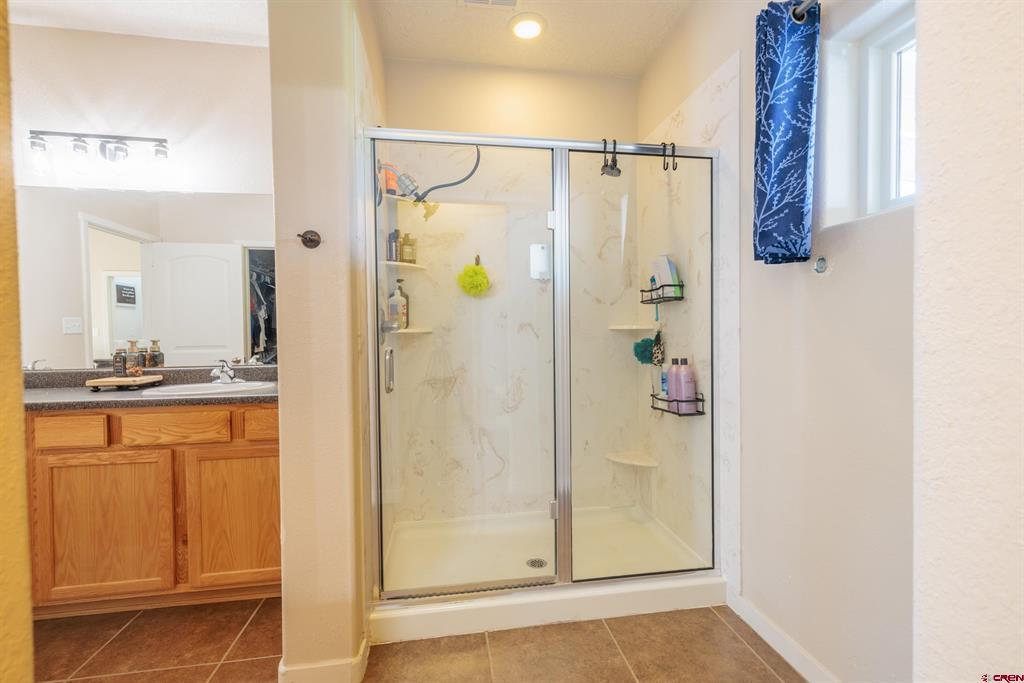
Bathroom with a glass-enclosed marble-look shower beside a wood vanity and window.
Bathroom with a double-sink vanity, warm wood cabinets, and a large mirror.
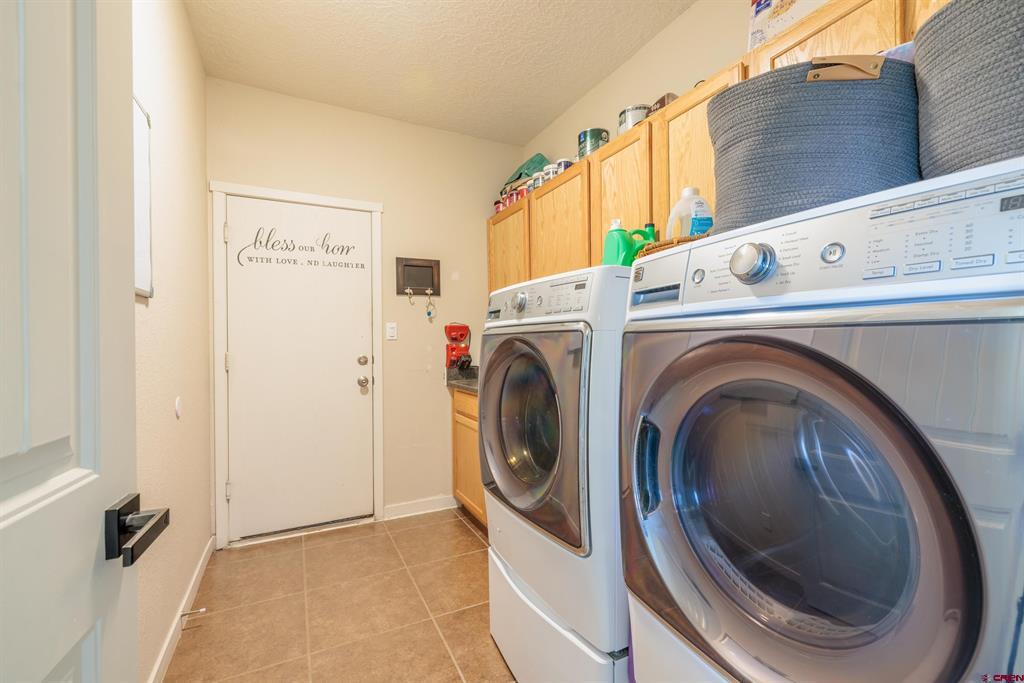
Laundry room with front-loading washer and dryer beneath wooden cabinets.
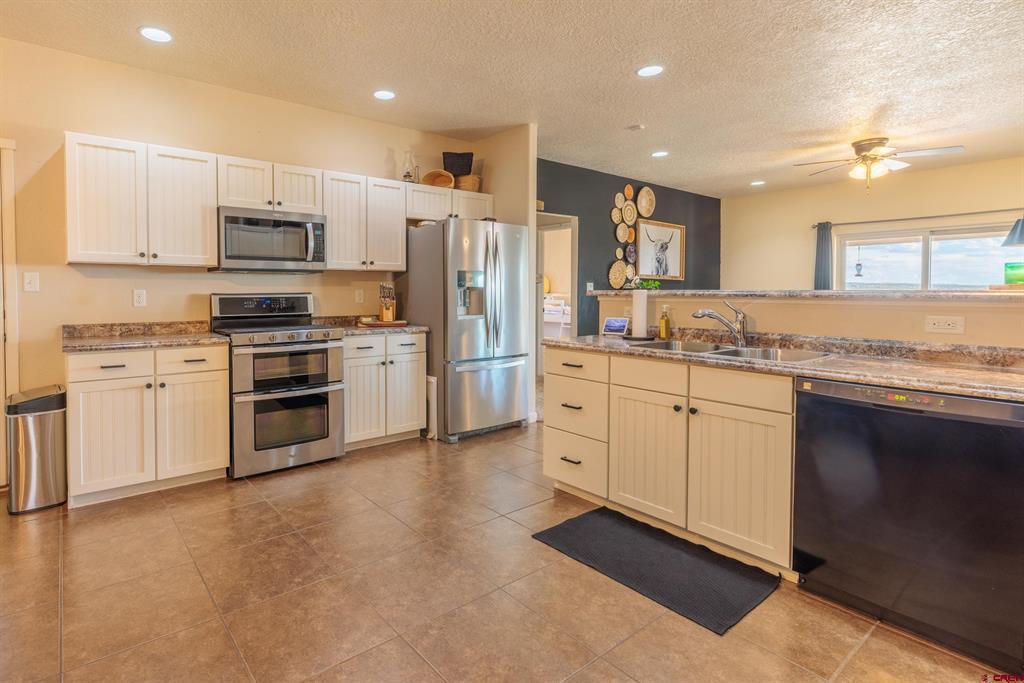
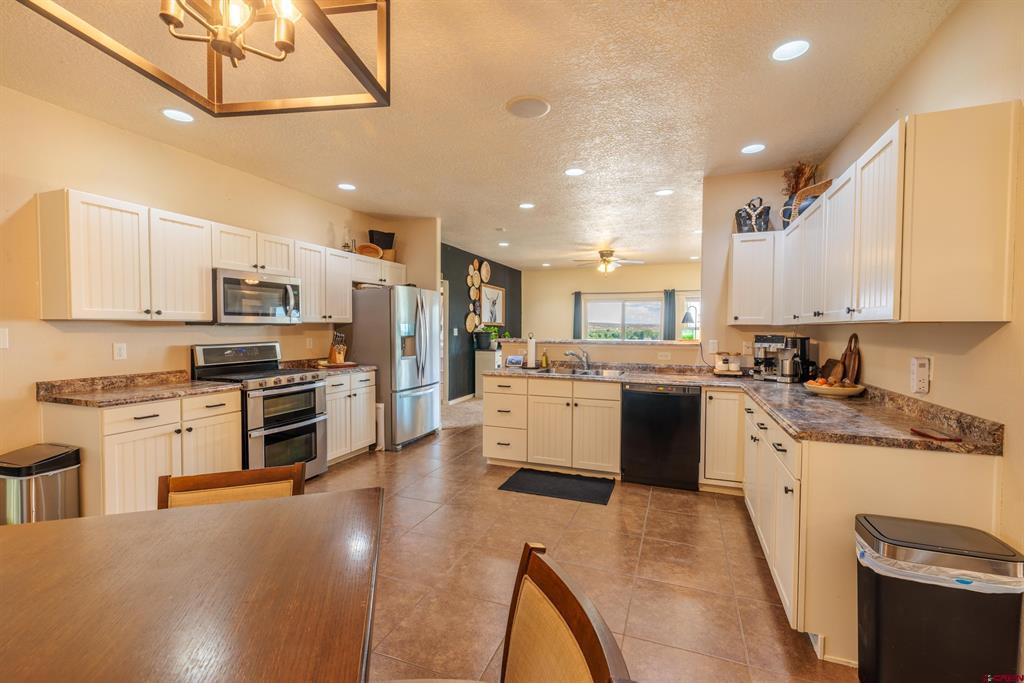
Kitchen with white cabinets, stainless steel appliances, and a granite-topped peninsula.
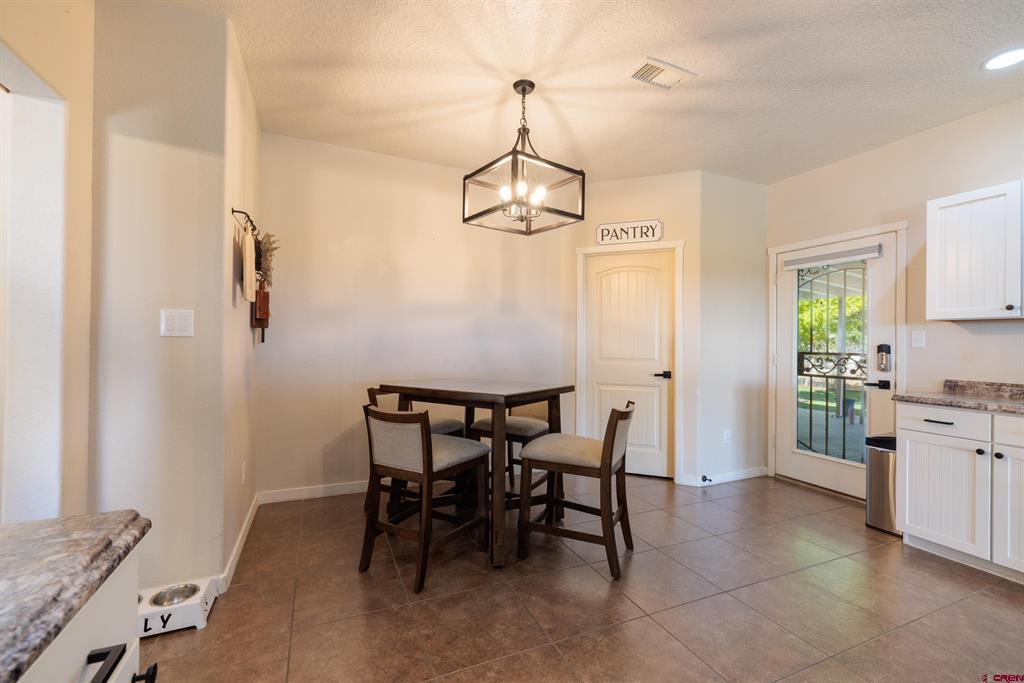
Dining area with a dark wooden table, tiled floors, and a glass door to the yard.
Kitchen with white cabinets, granite counters, stainless steel appliances, and a dining table.
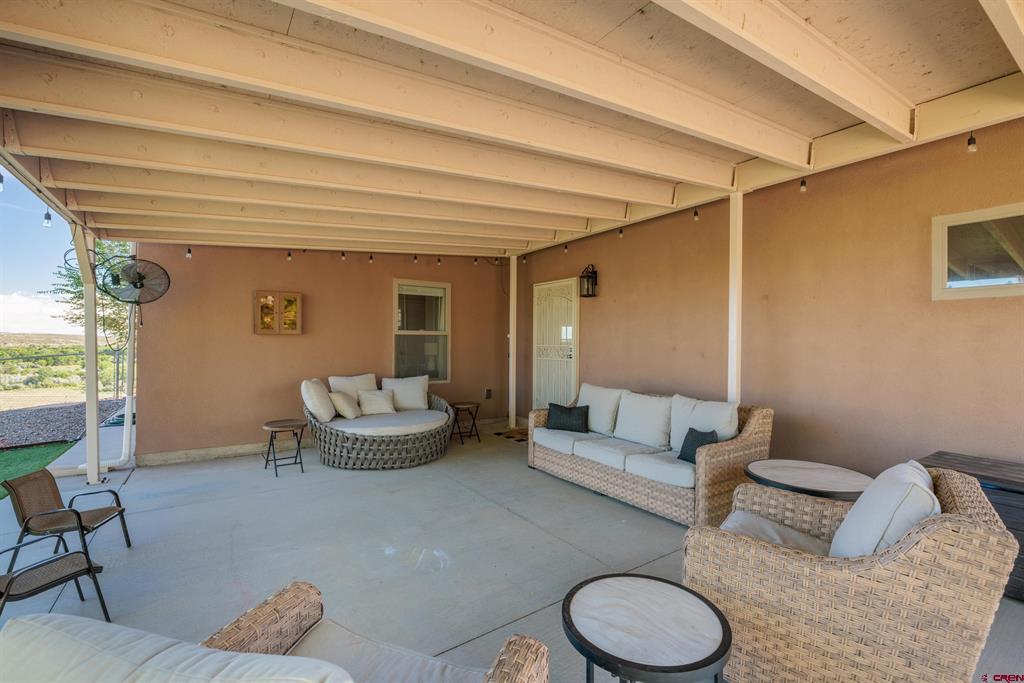
Covered patio with wicker seating, exposed ceiling beams, and an open view of the landscape.
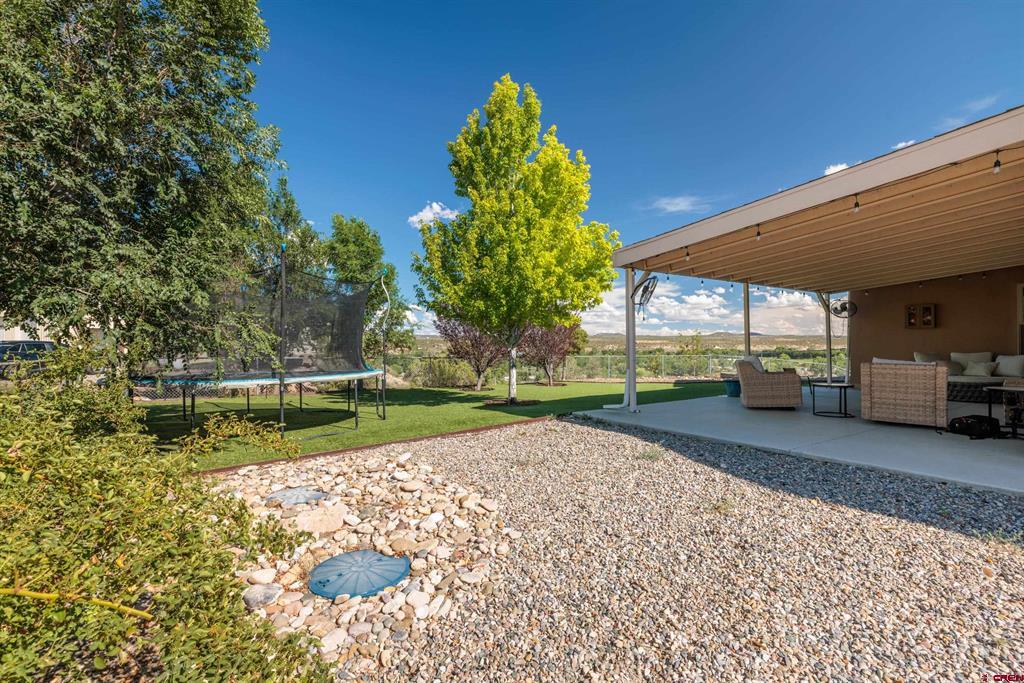
Backyard with a trampoline, leafy lawn, and covered patio with outdoor seating.
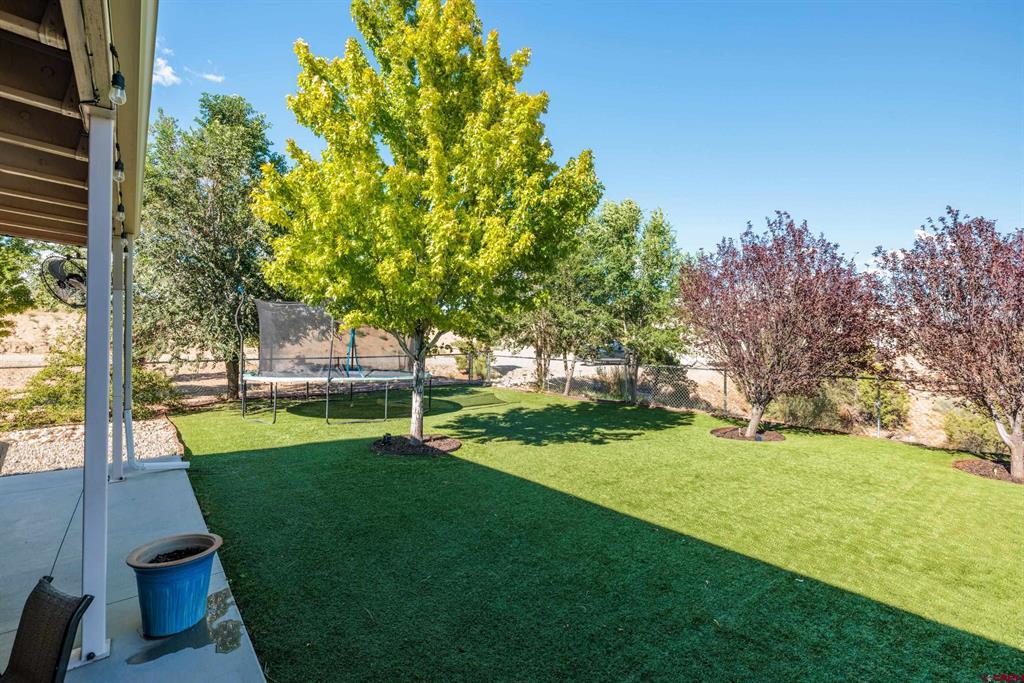
Backyard lawn with mature trees and a trampoline beside a covered patio.
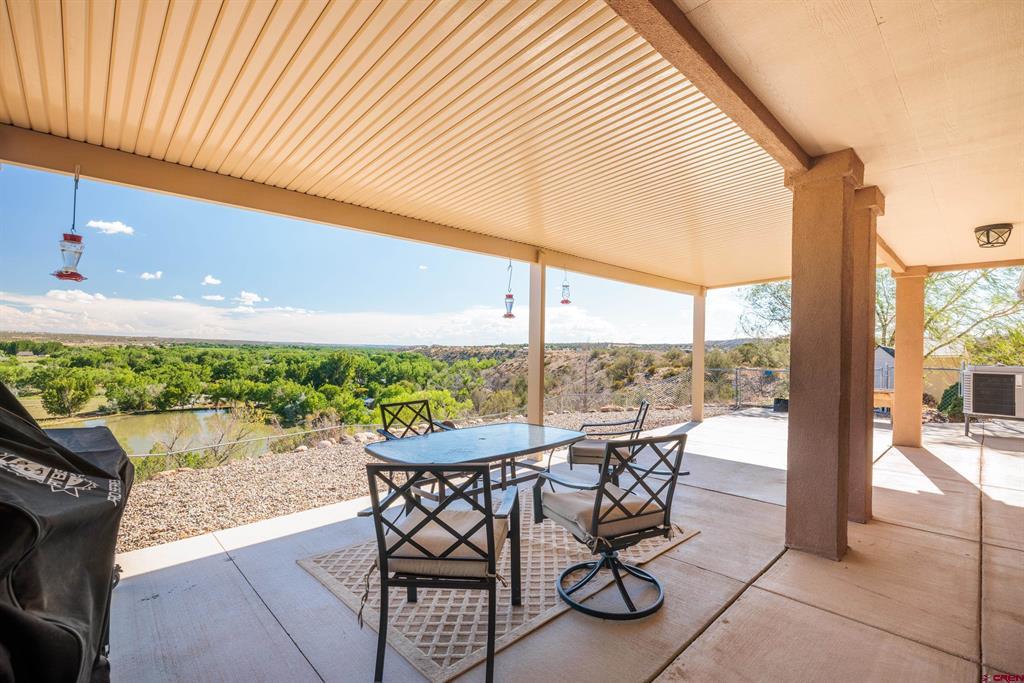
Covered patio with dining furniture overlooking a tree-lined river.
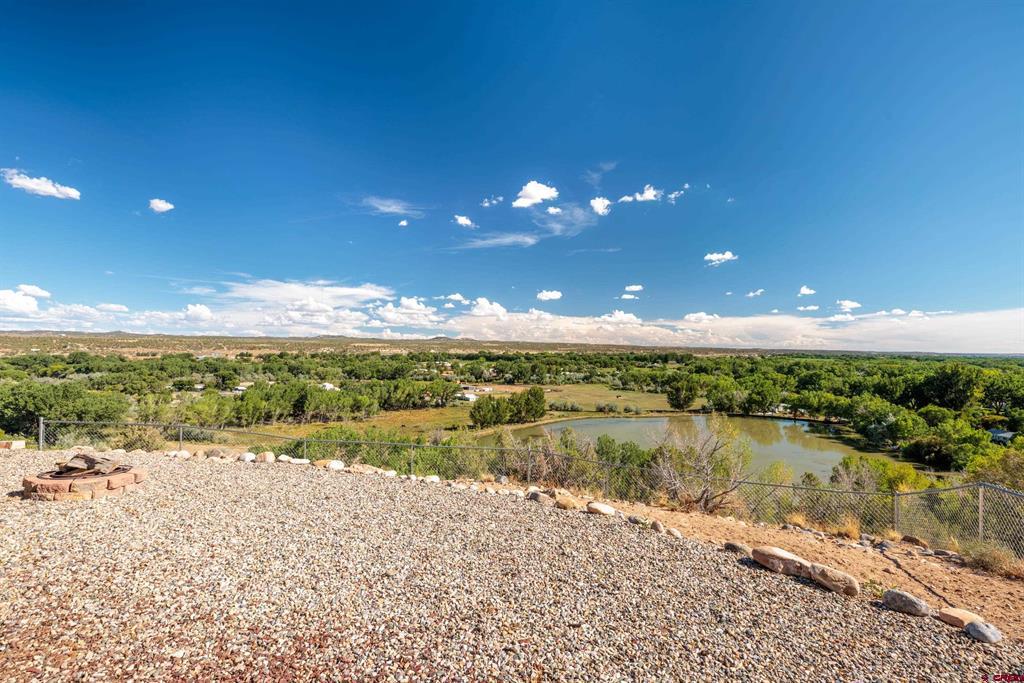
Gravel terrace overlooking a pond and green valley, with a stone fire pit and fenced edge.
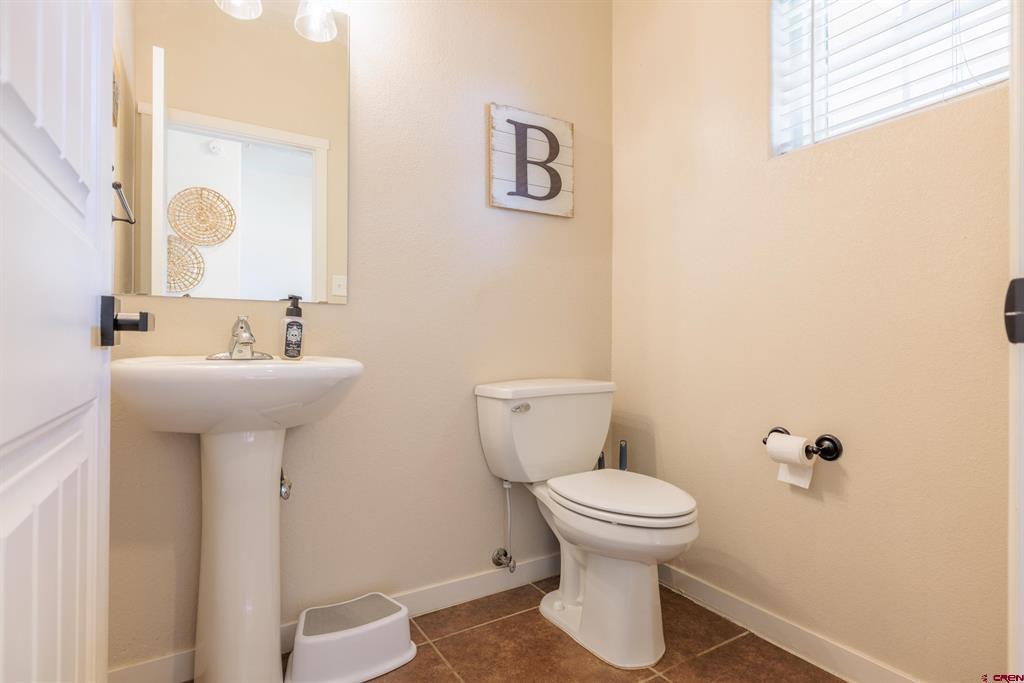
Bathroom with a pedestal sink, toilet, brown tile floor, and high window with blinds.
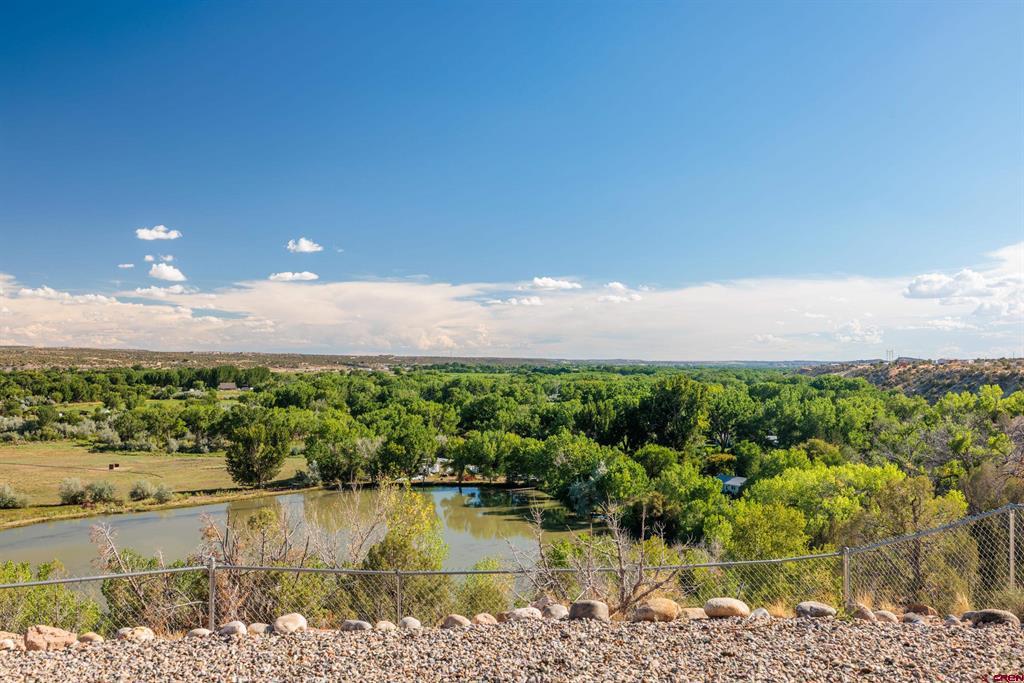
Property view with a pond, green trees, and distant hills beyond a chain-link fence.
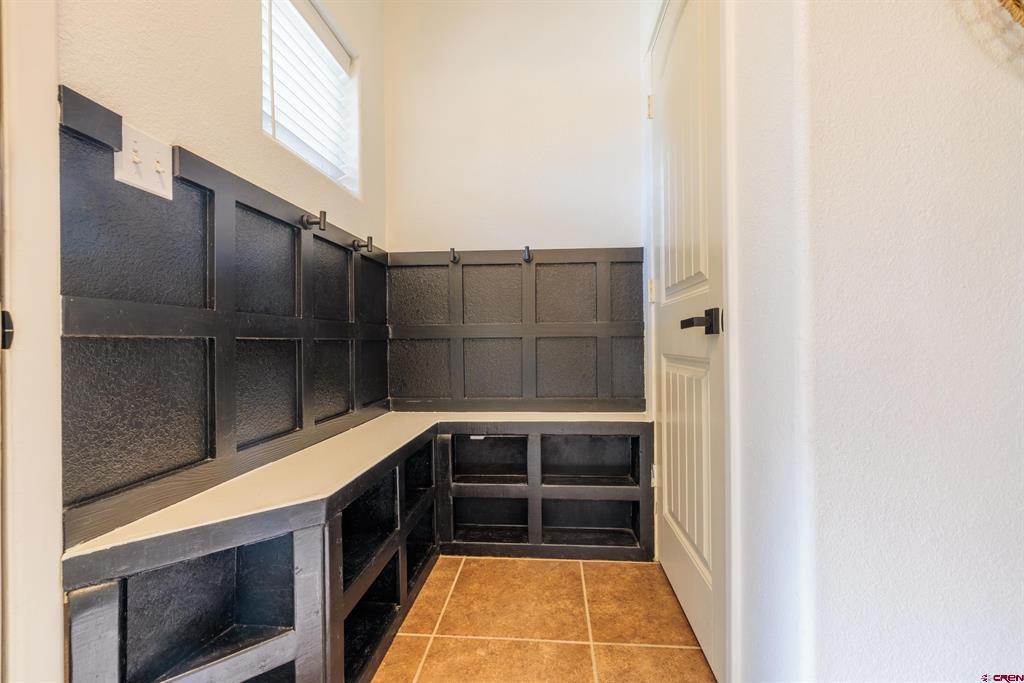
Mudroom with dark built-in benches, open cubbies, wall hooks, and tan tile flooring.
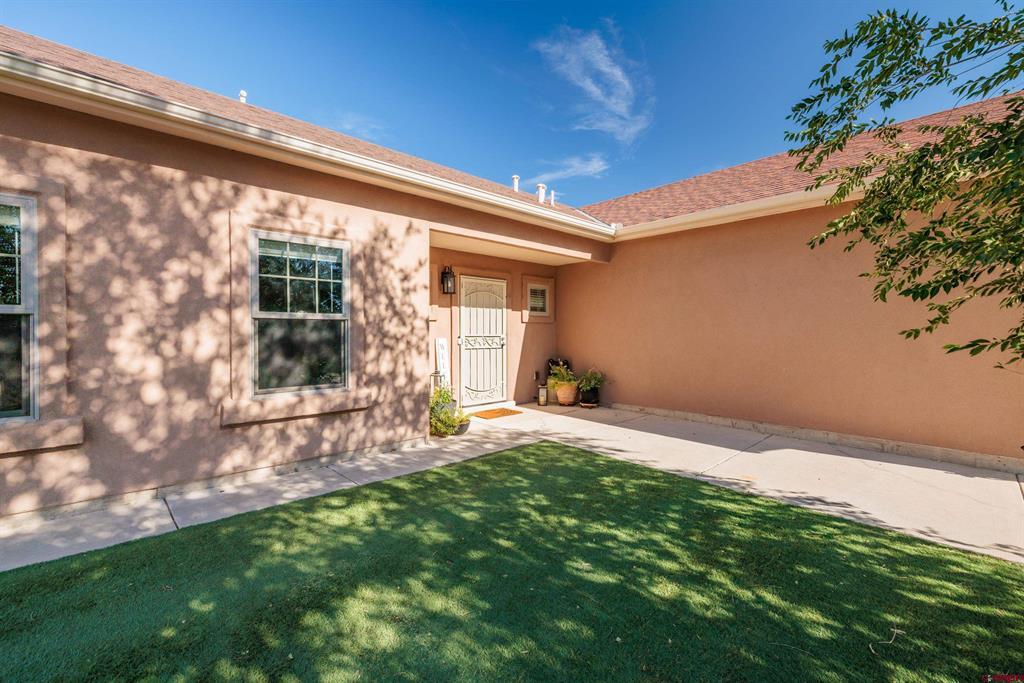
Stucco home exterior with a recessed entry, tiled roof, and shaded lawn.
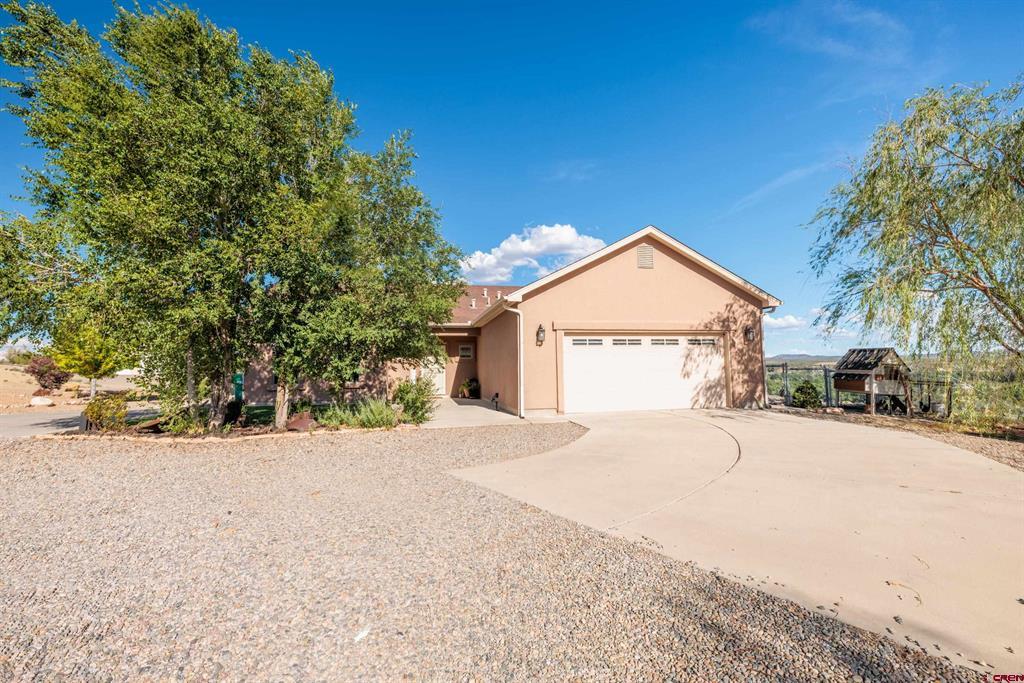
Peach-colored home with a two-car garage, curved driveway, gravel yard, and mature trees.
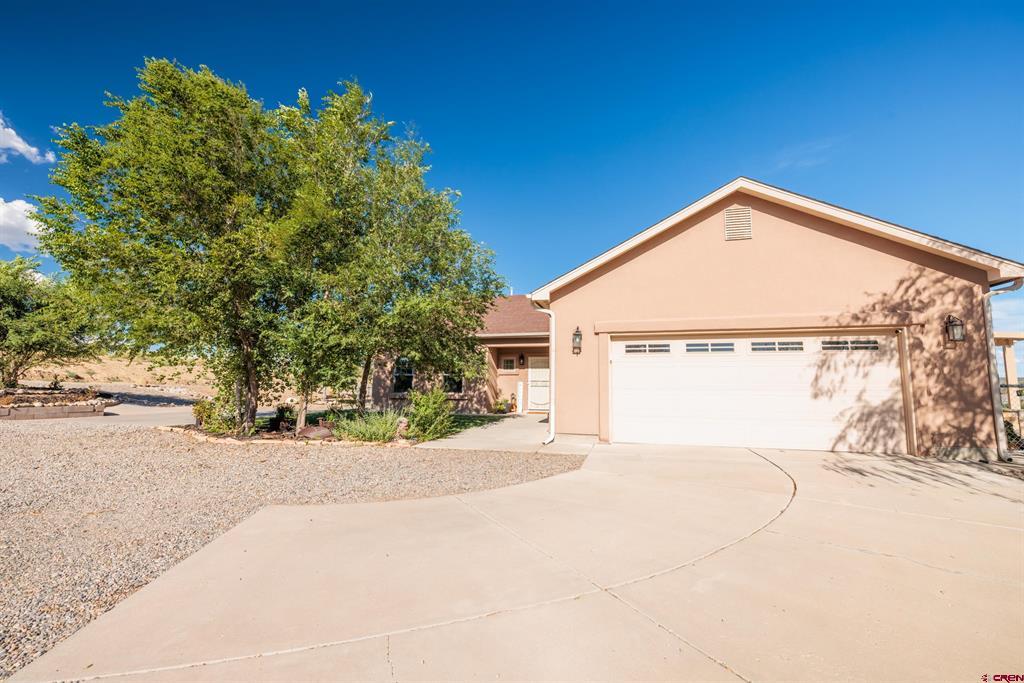
Peach-colored home with a large white garage, curved driveway, and mature tree.
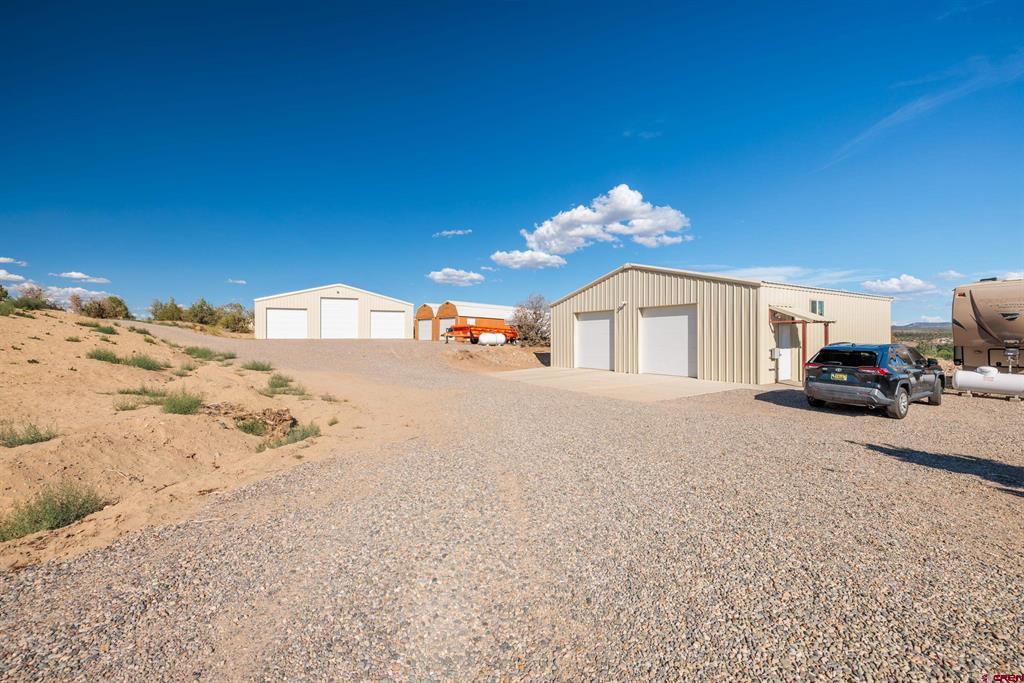
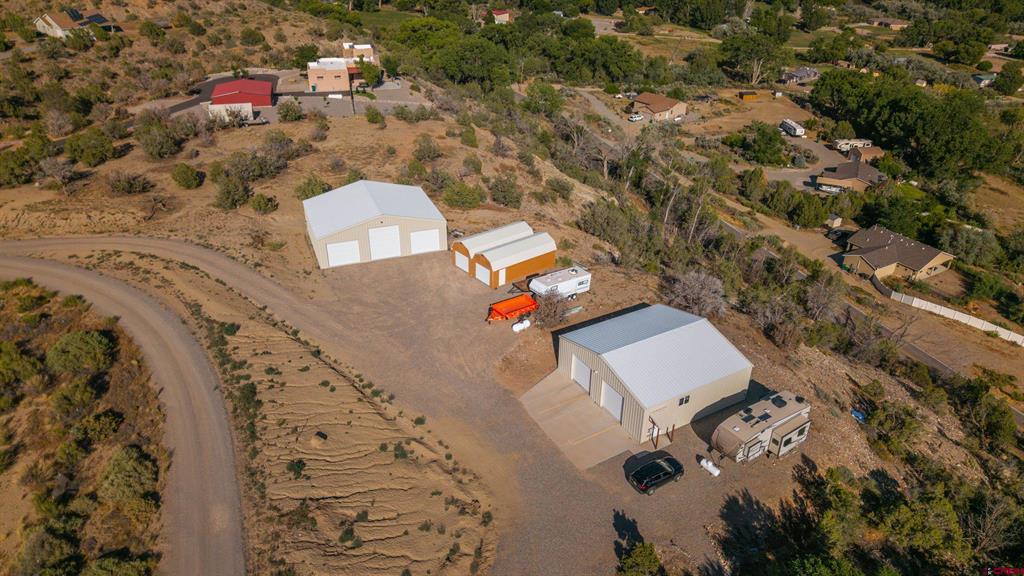
Metal workshop buildings on a gravel lot, with a car and recreational vehicle parked nearby.
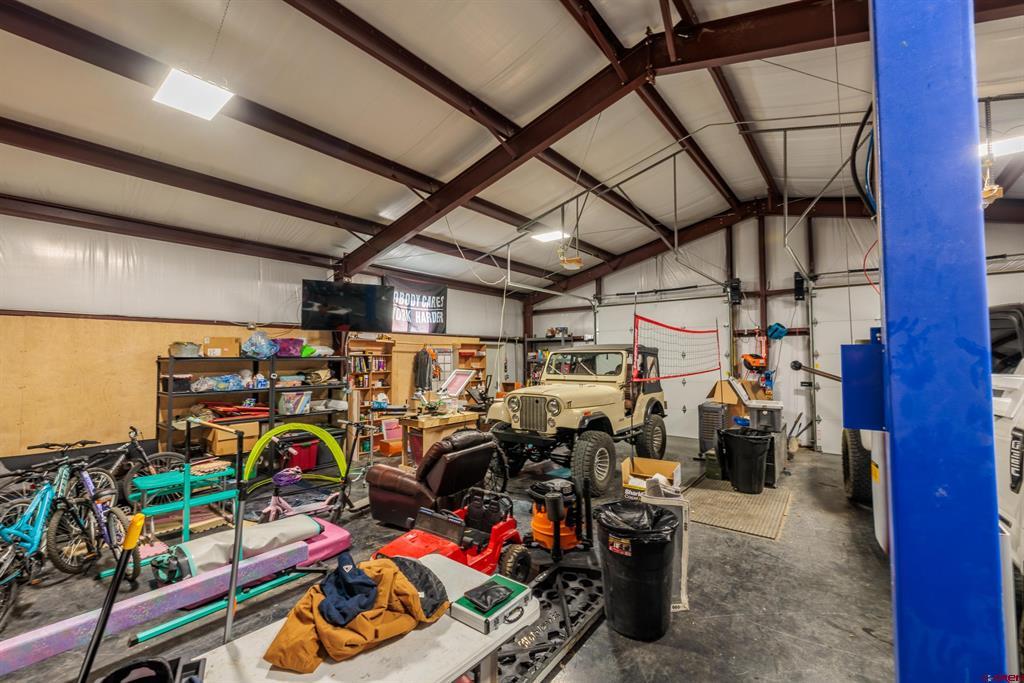
Large workshop garage with a vintage Jeep, bicycles, and exposed steel roof trusses.
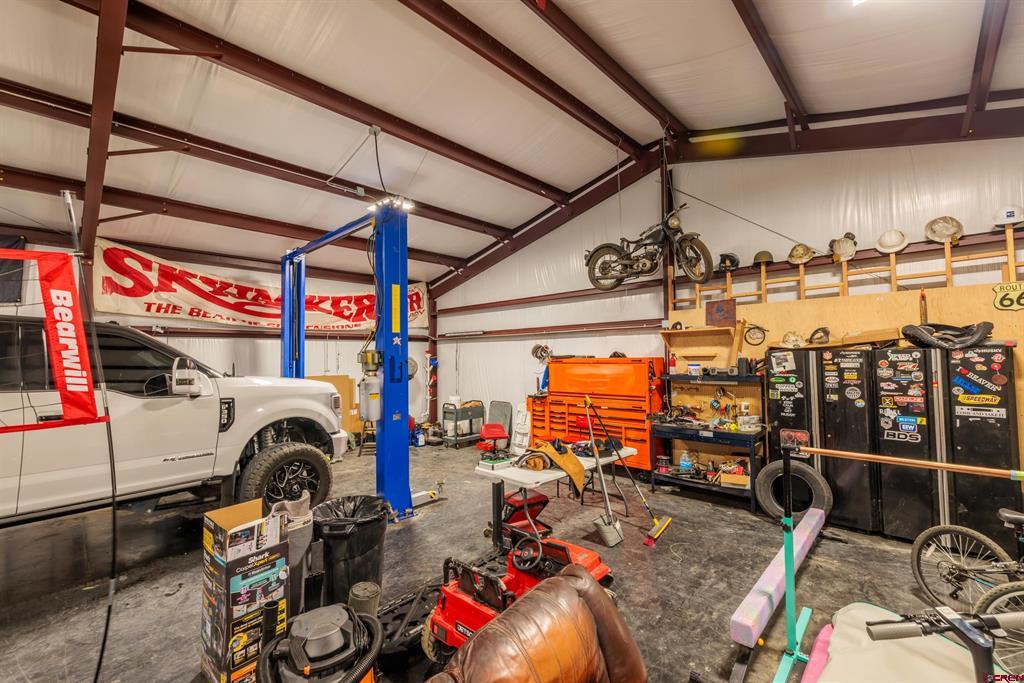
Garage workshop with a pickup, blue vehicle lift, orange tool chests, and motorcycles displayed overhead.
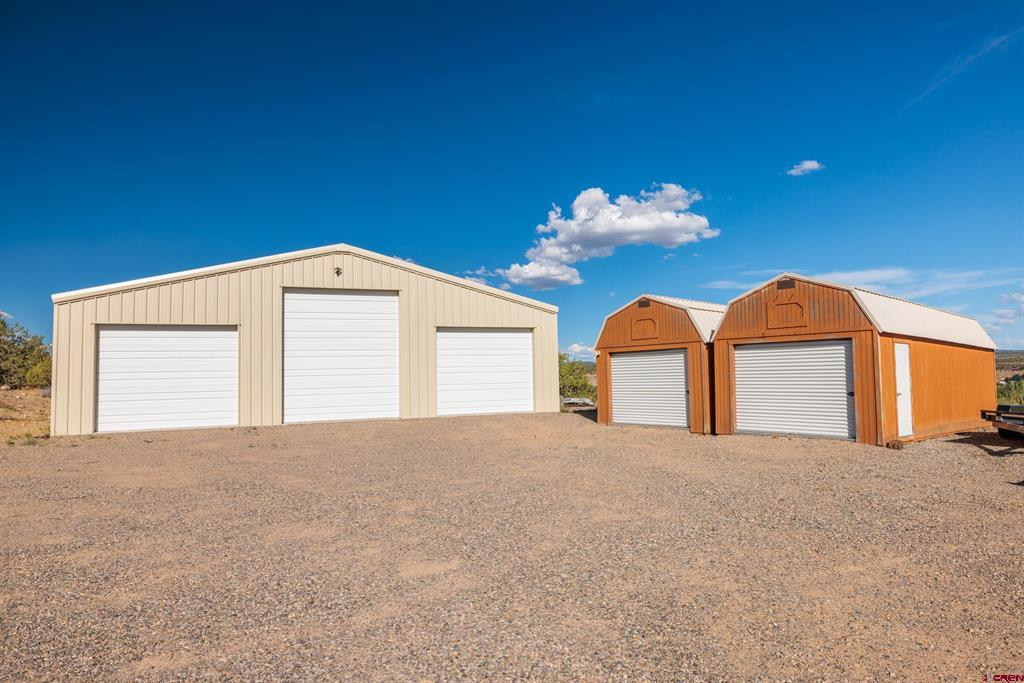
Three metal garage buildings with roll-up doors stand on a gravel lot.
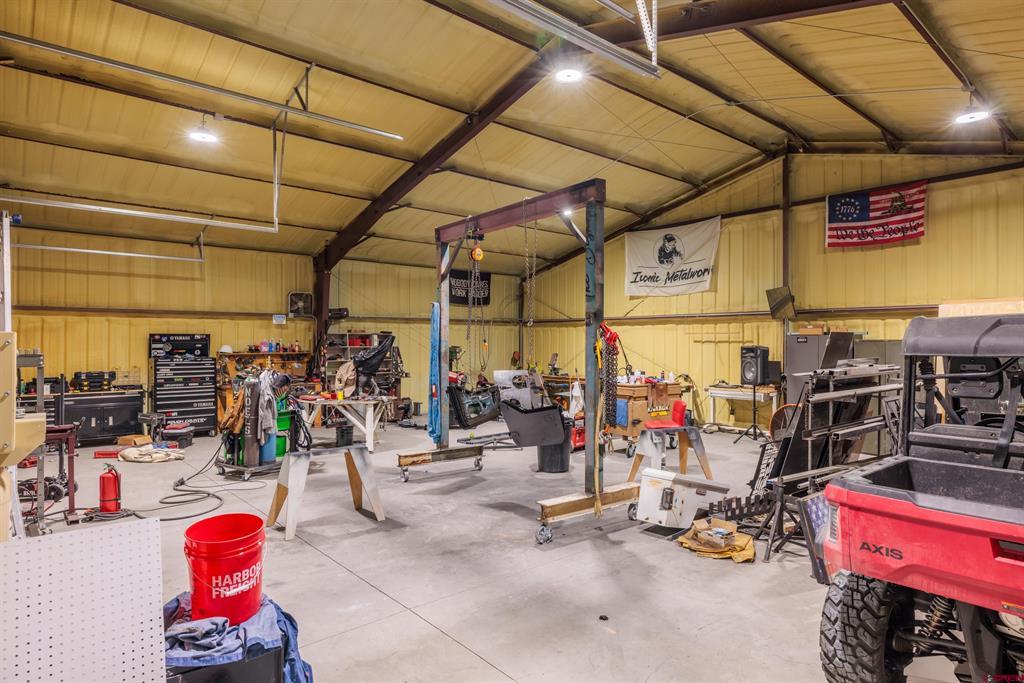
Metalworking workshop with a high ceiling, machinery, workbenches, and an Axis utility vehicle.
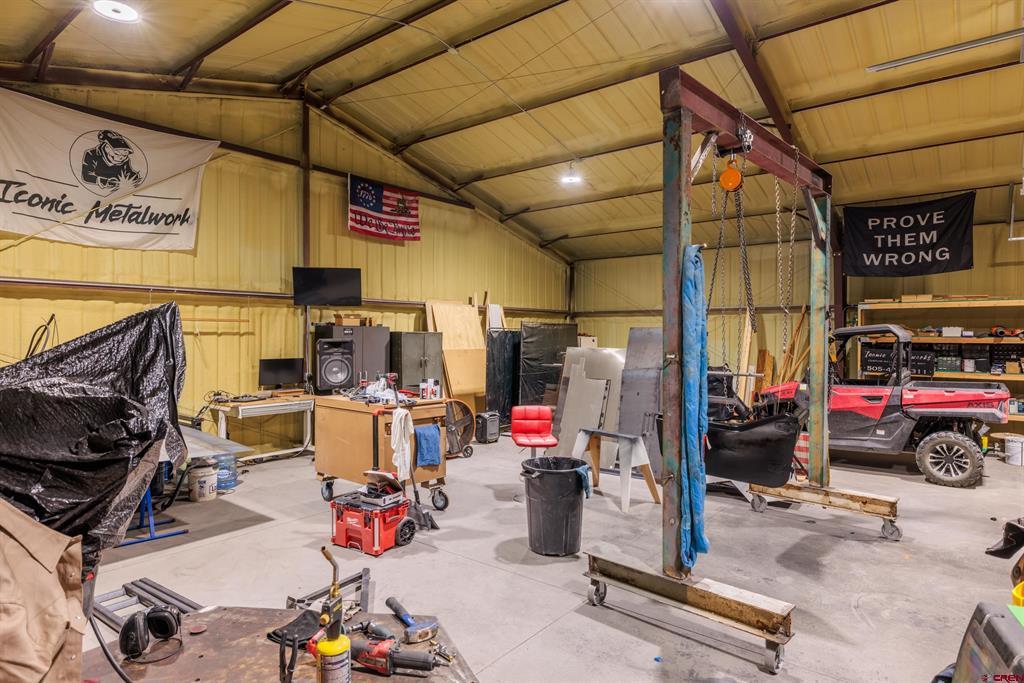
Workshop interior with metalworking equipment, workbenches, a vehicle, and a hoist.
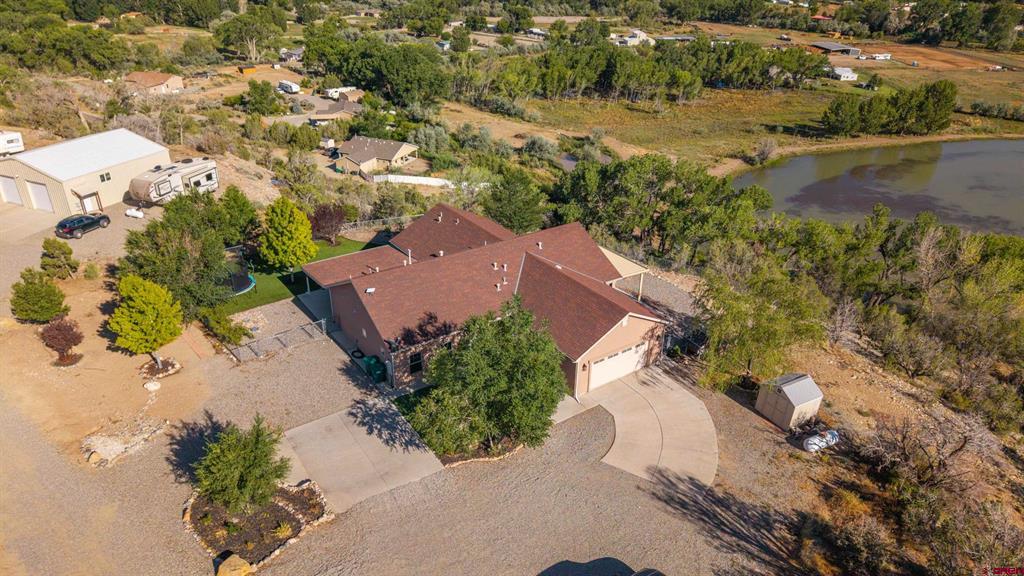
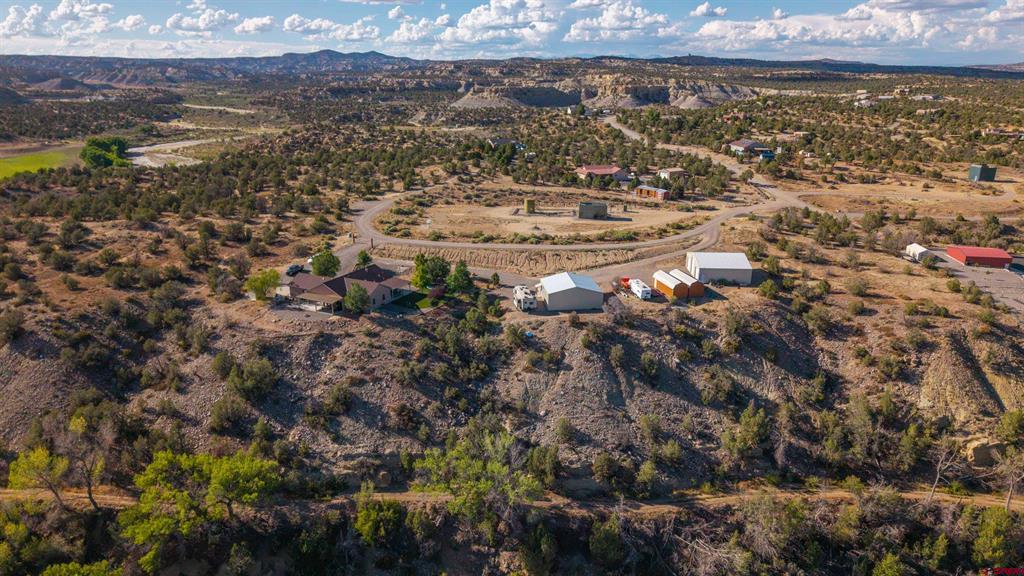
Aerial view of a home with a curved driveway beside a pond and rural properties.
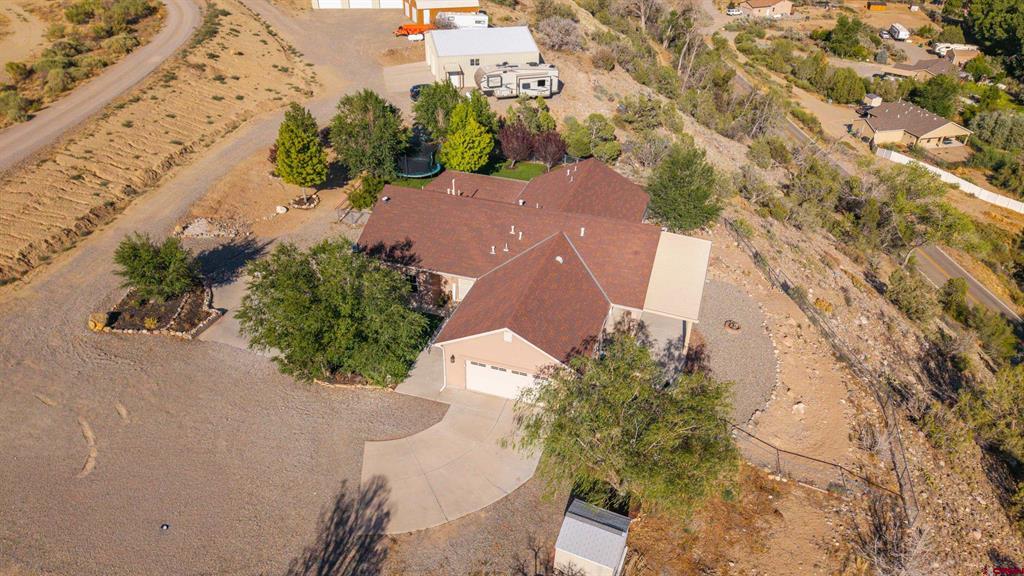
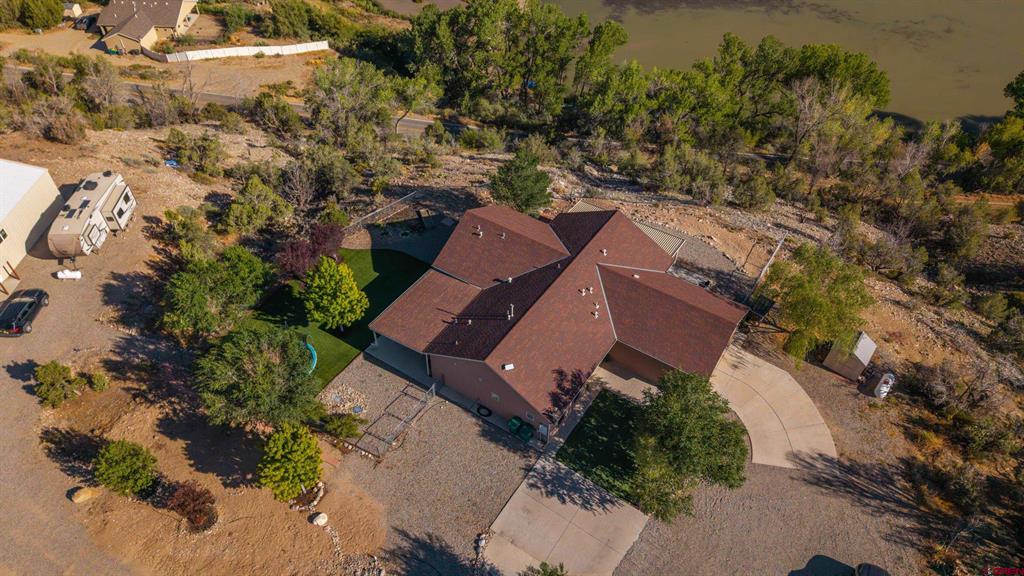
Aerial view of a single-story home with a reddish-brown roof and curved driveway on a gravel lot.
Aerial view of a brown-roofed home with a curved driveway beside a river.
Aerial view of a rural property with metal outbuildings, storage sheds, and a travel trailer.
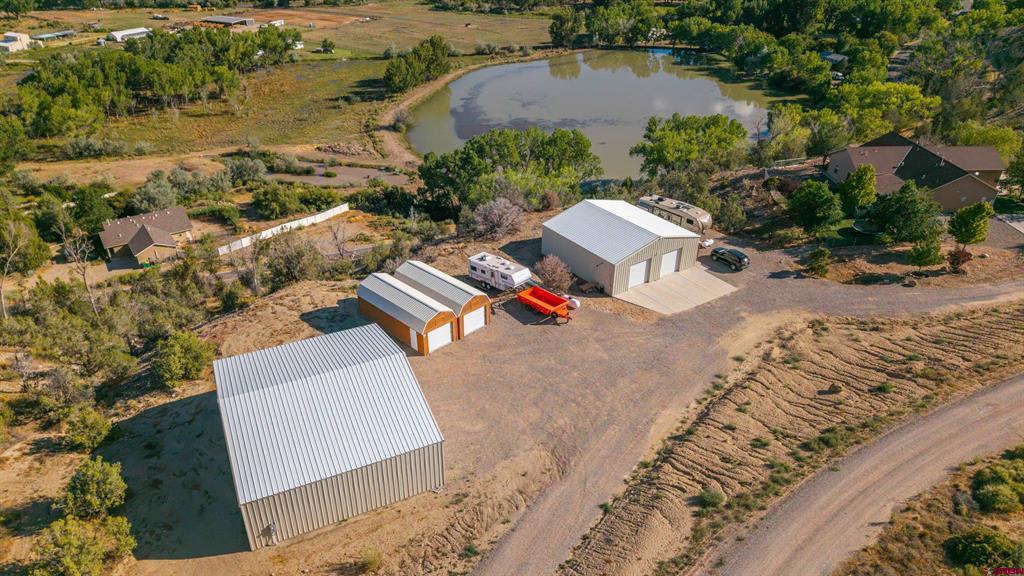
Aerial view of rural property with metal outbuildings and a pond.
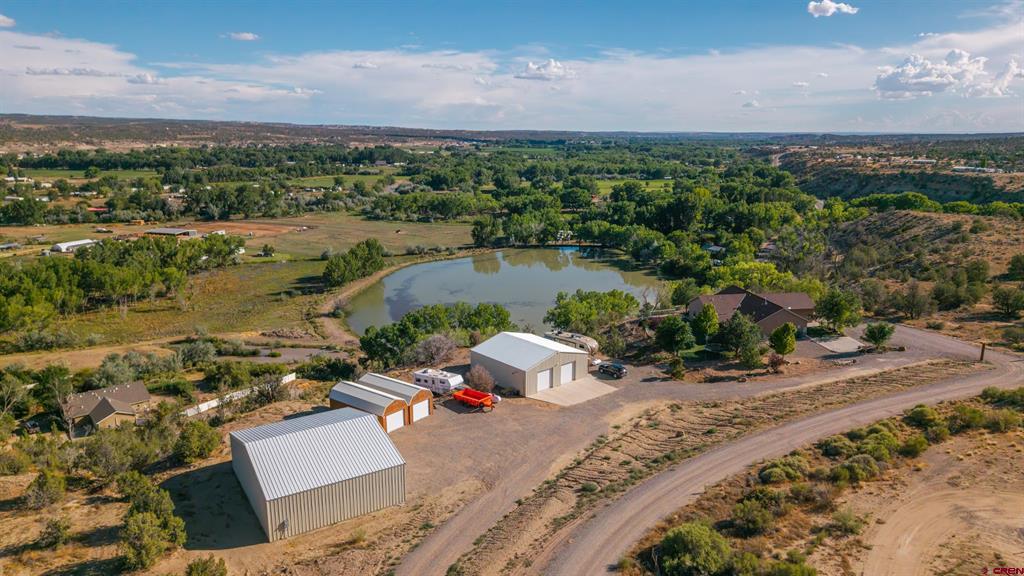
Aerial view of rural property with metal outbuildings, a pond, and a curving dirt road.
Aerial view of a rural property with scattered buildings, scrubland, a curving road, and distant hills.
SEE ALL PHOTOS
Peach-colored house with a white double garage door, curved driveway, and mature trees.
Living room with a large sectional, electric fireplace, and sliding glass doors overlooking greenery.
Living room with an electric fireplace, wall-mounted television, and sliding glass doors overlooking greenery.
Living room with a large sectional facing a wood-and-dark-panel media wall and electric fireplace.
Living room with wood shelving, wall-mounted TV, electric fireplace, and tan carpet.
Living room with a dark accent wall, Highland cow artwork, and an adjacent kitchen.
Children’s bedroom with two white storage loft beds, colorful toys, and windows overlooking greenery.
Bedroom with blue-and-white bedding, checkerboard rugs, and a wooden chest.
Bathroom with a brown-tiled bathtub surround, black-and-white shower curtain, and white storage cabinet.
Entryway with a black paneled wall, wood console table, round mirror, and view into the living room.
Furnished bedroom with a tufted bed, blue curtains, ceiling fan, and small white bed.
Bedroom with a large bed, cream tufted headboard, and blue curtains and pillows.
Bathroom with a double-sink vanity, wood cabinetry, and a glass shower.
Walk-in closet with rows of hanging clothes and built-in drawers at the back.
Small bathroom with a toilet in a recessed alcove, high window, and brown tile floor.
Bathroom with a glass-enclosed marble-look shower beside a wood vanity and window.
Bathroom with a double-sink vanity, warm wood cabinets, and a large mirror.
Laundry room with front-loading washer and dryer beneath wooden cabinets.
Kitchen with white cabinets, stainless steel appliances, and a granite-topped peninsula.
Dining area with a dark wooden table, tiled floors, and a glass door to the yard.
Kitchen with white cabinets, granite counters, stainless steel appliances, and a dining table.
Covered patio with wicker seating, exposed ceiling beams, and an open view of the landscape.
Backyard with a trampoline, leafy lawn, and covered patio with outdoor seating.
Backyard lawn with mature trees and a trampoline beside a covered patio.
Covered patio with dining furniture overlooking a tree-lined river.
Gravel terrace overlooking a pond and green valley, with a stone fire pit and fenced edge.
Bathroom with a pedestal sink, toilet, brown tile floor, and high window with blinds.
Property view with a pond, green trees, and distant hills beyond a chain-link fence.
Mudroom with dark built-in benches, open cubbies, wall hooks, and tan tile flooring.
Stucco home exterior with a recessed entry, tiled roof, and shaded lawn.
Peach-colored home with a two-car garage, curved driveway, gravel yard, and mature trees.
Peach-colored home with a large white garage, curved driveway, and mature tree.
Metal workshop buildings on a gravel lot, with a car and recreational vehicle parked nearby.
Large workshop garage with a vintage Jeep, bicycles, and exposed steel roof trusses.
Garage workshop with a pickup, blue vehicle lift, orange tool chests, and motorcycles displayed overhead.
Three metal garage buildings with roll-up doors stand on a gravel lot.
Metalworking workshop with a high ceiling, machinery, workbenches, and an Axis utility vehicle.
Workshop interior with metalworking equipment, workbenches, a vehicle, and a hoist.
Aerial view of a home with a curved driveway beside a pond and rural properties.
Aerial view of a single-story home with a reddish-brown roof and curved driveway on a gravel lot.
Aerial view of a brown-roofed home with a curved driveway beside a river.
Aerial view of a rural property with metal outbuildings, storage sheds, and a travel trailer.
Aerial view of rural property with metal outbuildings and a pond.
Aerial view of rural property with metal outbuildings, a pond, and a curving dirt road.
Aerial view of a rural property with scattered buildings, scrubland, a curving road, and distant hills.
Listed by Jessica Rogers with R1 Colorado 505-320-7384
Pending

5 & 11 Road 26340

5 & 11 Road 26340, Aztec, NM 87410

$675,000
Discover the perfect blend of comfort, functionality, and country living on 5.27 beautiful acres! Built in 2012, this well-maintained 2,126 sq. ft. home offers a spacious layout with modern amenities designed for everyday living. Enjoy year-round comfort with refrigerated air, an energy-efficient tankless water heater, and a welcoming built-in foyer that creates a warm first impression. Step outside and take in the gorgeous panoramic views of the valley from one of the home's two covered patios--the perfect place to enjoy your morning coffee, unwind after a long day, or entertain guests while soaking in the breathtaking scenery. Need space for hobbies, equipment, or a business? This property delivers with an attached 2-car garage plus two massive shops, offering endless possibilities for storage, workshops, recreational vehicles, or your next big project. Whether you're looking for room to spread out, work from home, or simply enjoy peaceful country living with incredible versatility, this one-of-a-kind property offers the best of both comfort and functionality. With stunning views, exceptional amenities, and plenty of space to live, work, and play, this is a property you won't want to miss!

3
beds

3
baths

2,126 Sq.Ft. LIVING AREA

5.27 Acres lot

Jessica Rogers

Jessica Rogers

Features & Amenities

Interior

  • total bedrooms3
  • Total bathrooms3
  • full bathrooms2
  • half bathroom1
  • APPLIANCES Tankless Water Heater

Area & Lot

  • Status Pending
  • Date Sold November 9, 2026
  • Living Area2,126 Sq.Ft.
  • Total Area2,126 Sq.Ft.
  • Lot Area5.27 Acres
  • MLS® ID837686
  • TypeResidential
  • YEAR BUILT2012
  • View DescriptionValley, Water
  • Elementary SchoolAztec Schools
  • Middle SchoolAztech Schools
  • High SchoolAztec High School

Exterior

  • STORIES1
  • Garage Space2.0
  • utilitiesElectricity Available, Propane
  • parkingAttached, Garage, RV Access/Parking
  • AIR CONDITIONINGCentral Air
  • other exterior FeaturesPropane Tank - Leased

Financial

  • Sales Price$675,000
  • Real Estate Tax $5,832/yr
Living room with a large sectional, electric fireplace, and sliding glass doors overlooking greenery.

Schedule a Showing

We would love to show you our beautiful property. Please select your preferred date and time below. An agent will be in touch shortly to confirm your appointment.

Schedule a Showing

We would love to show you our beautiful property. Please select your preferred date and time below. An agent will be in touch shortly to confirm your appointment.

Thank you for your interest in 5 & 11 Road 26340, Aztec, NM 87410. We are reviewing your request and will be in touch shortly!

Mortgage Calculator

Estimate your monthly mortgage payment, including the principal and interest, property taxes, and HOA. Adjust the values to generate a more accurate rate.

All estimates are provided for informational purposes only. Actual amounts may vary.
$0,000 Your Payment 20 15 65
$0,000 Your Payment

QUESTIONS?

SUBMIT A MESSAGE

Enter your name and email address to join our mailing list.

Follow Me on Instagram