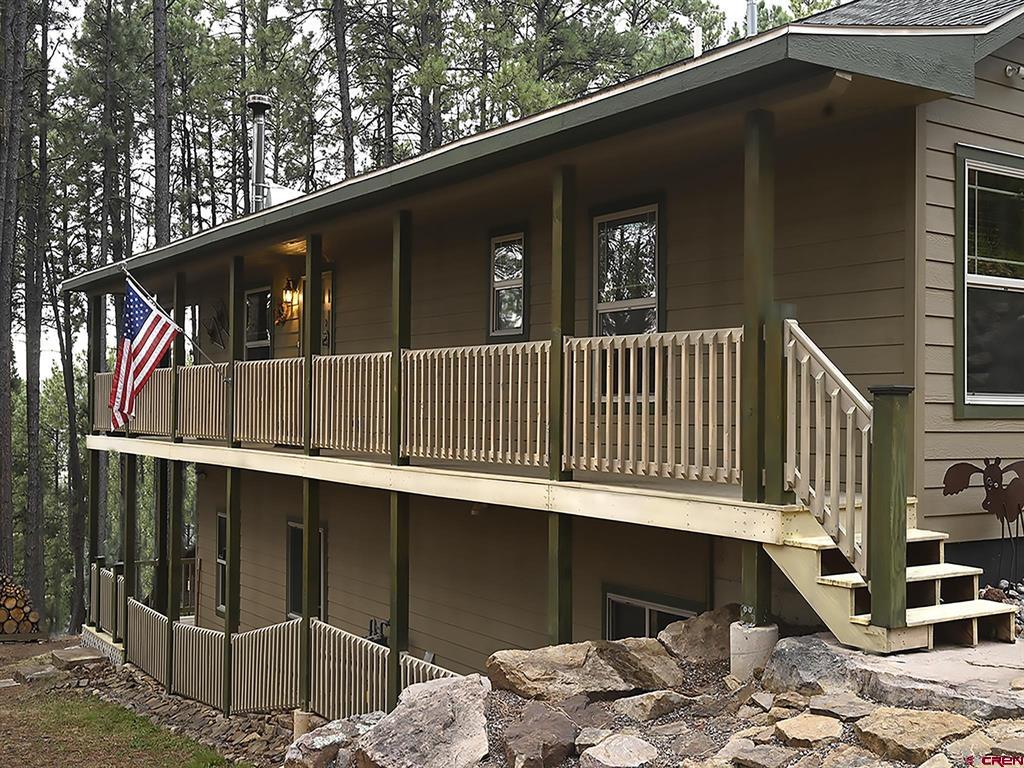
Raised timber-sided home with a long upper deck and stairs among pine trees.
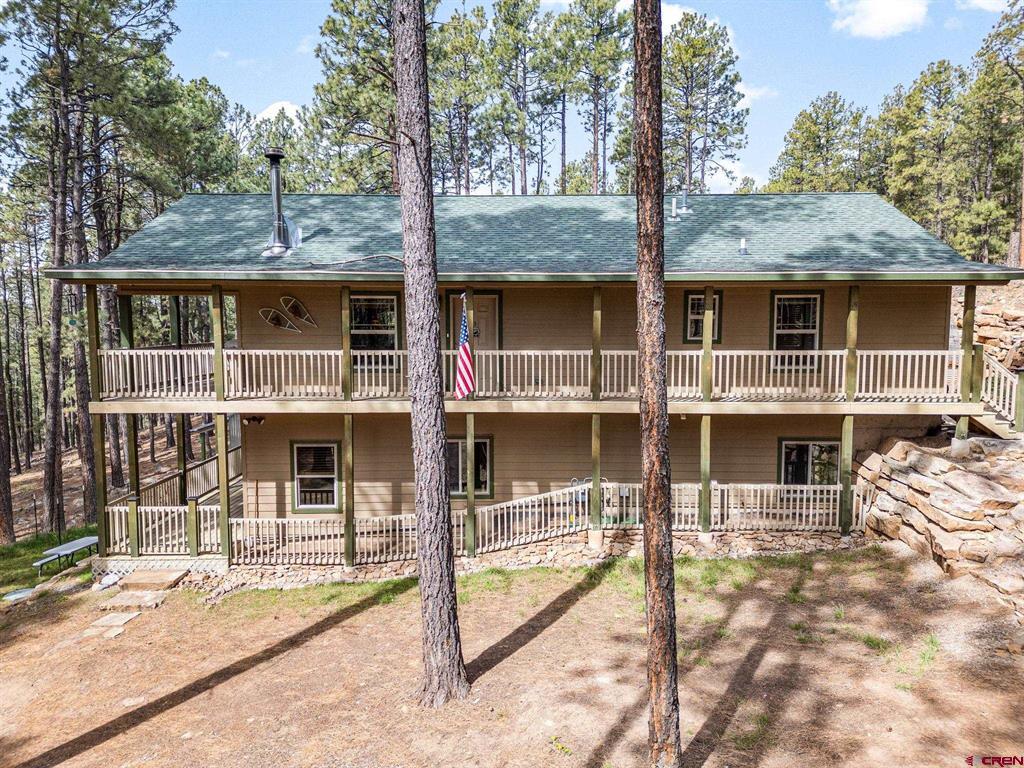
Two-story home with wraparound decks among tall pine trees and a stone retaining wall.
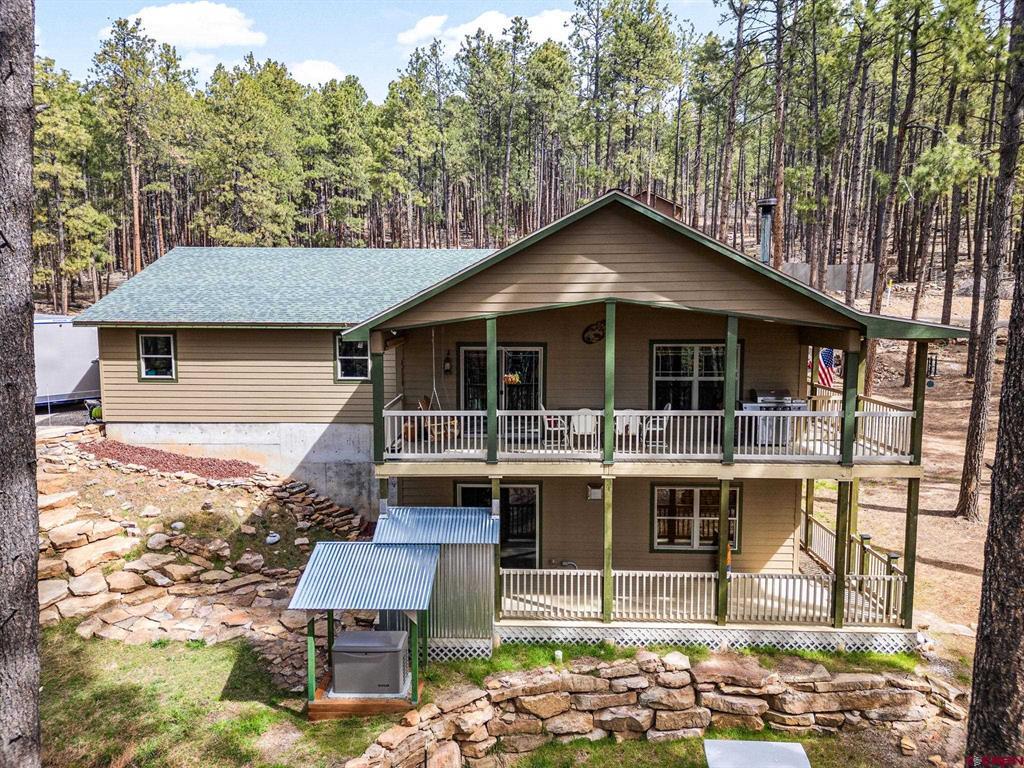
Two-story house with covered decks surrounded by pine trees and stone landscaping.
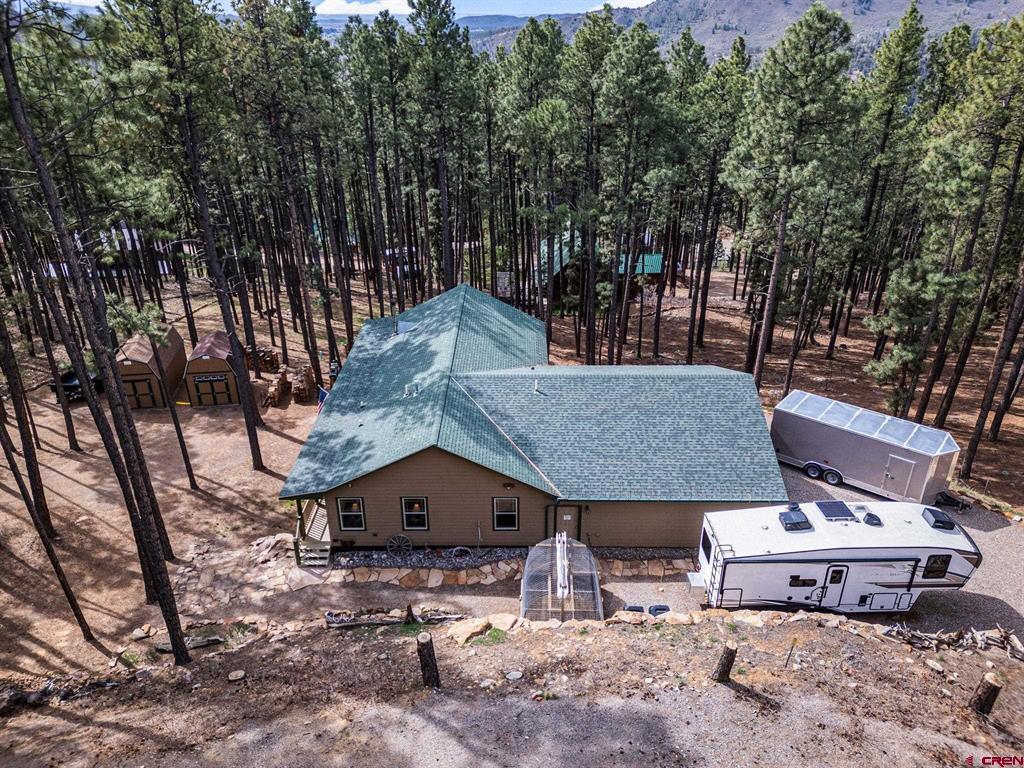
Aerial view of a brown home among pine trees, with sheds and recreational vehicles.
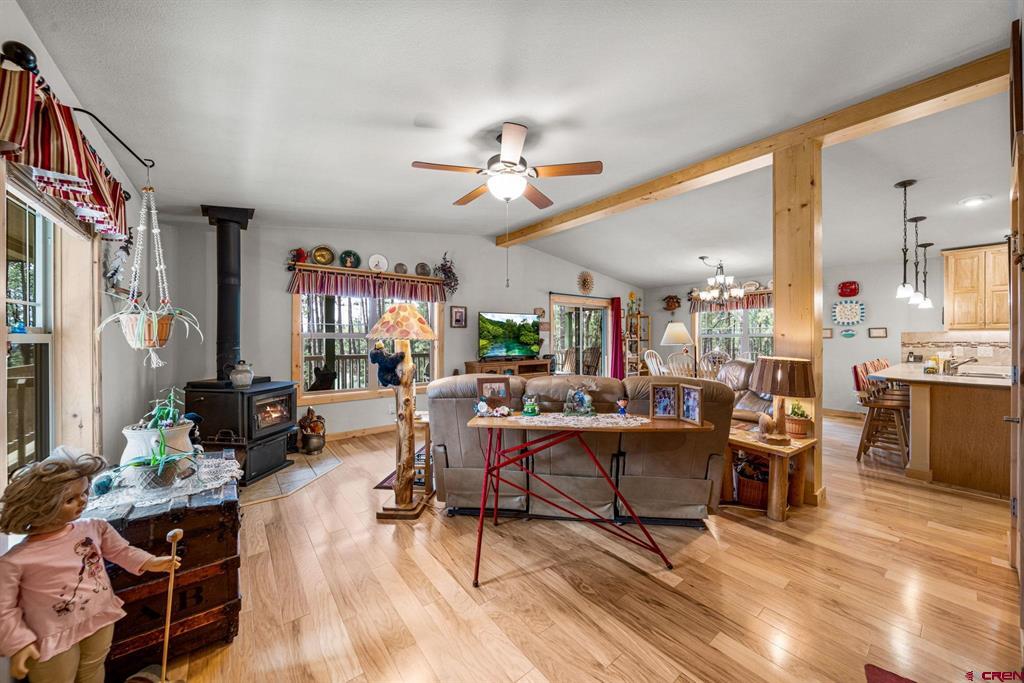
Open living room with a wood-burning stove, exposed beams, and an adjoining kitchen.
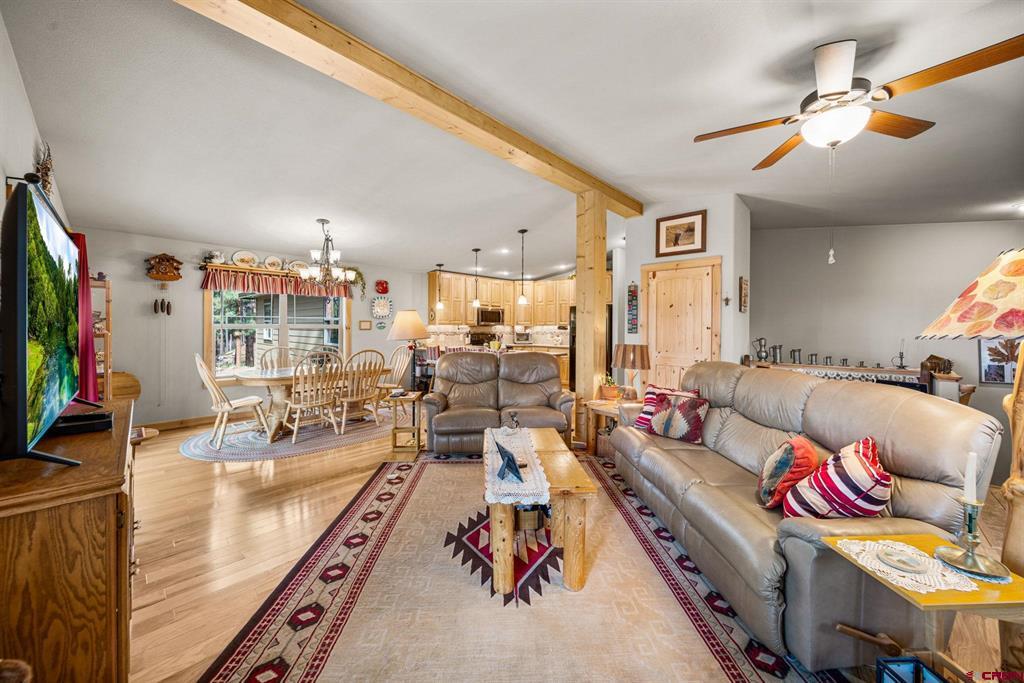
Open-plan living room with leather sofas, a dining area, and an exposed wood beam.
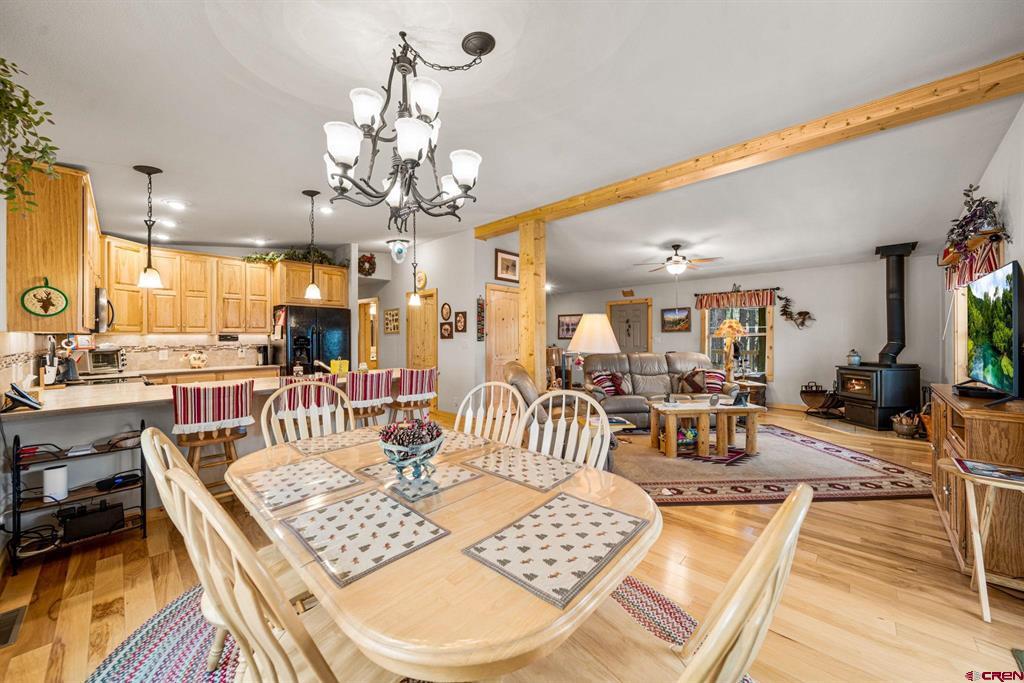
Open kitchen and living area with a wooden dining table, exposed beams, and a freestanding stove.
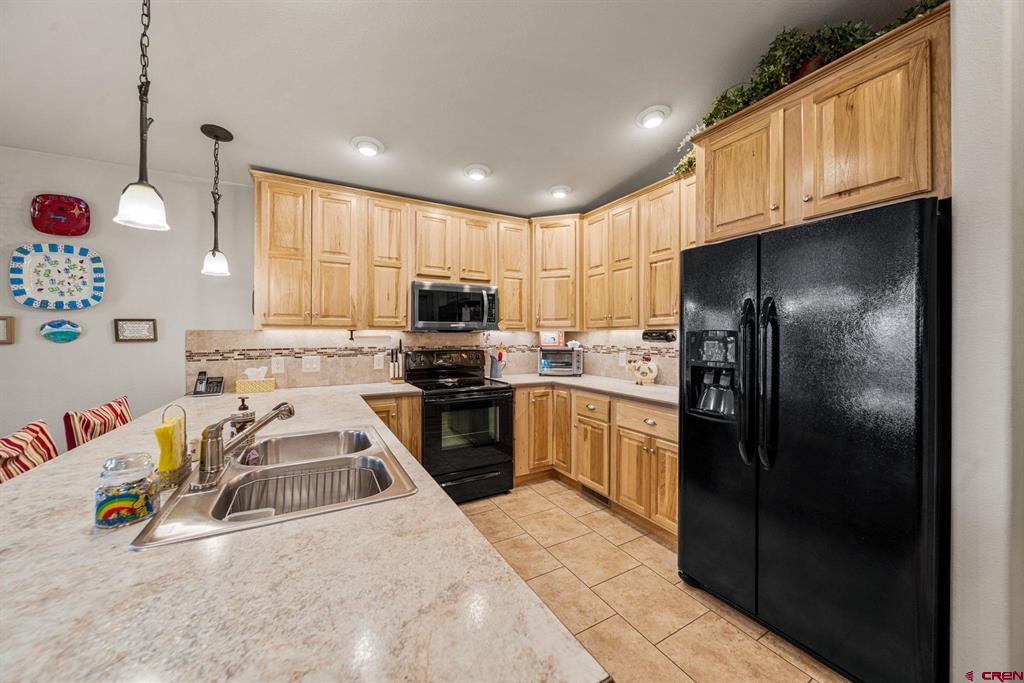
Kitchen with honey-toned cabinets, black appliances, and a double-basin sink.
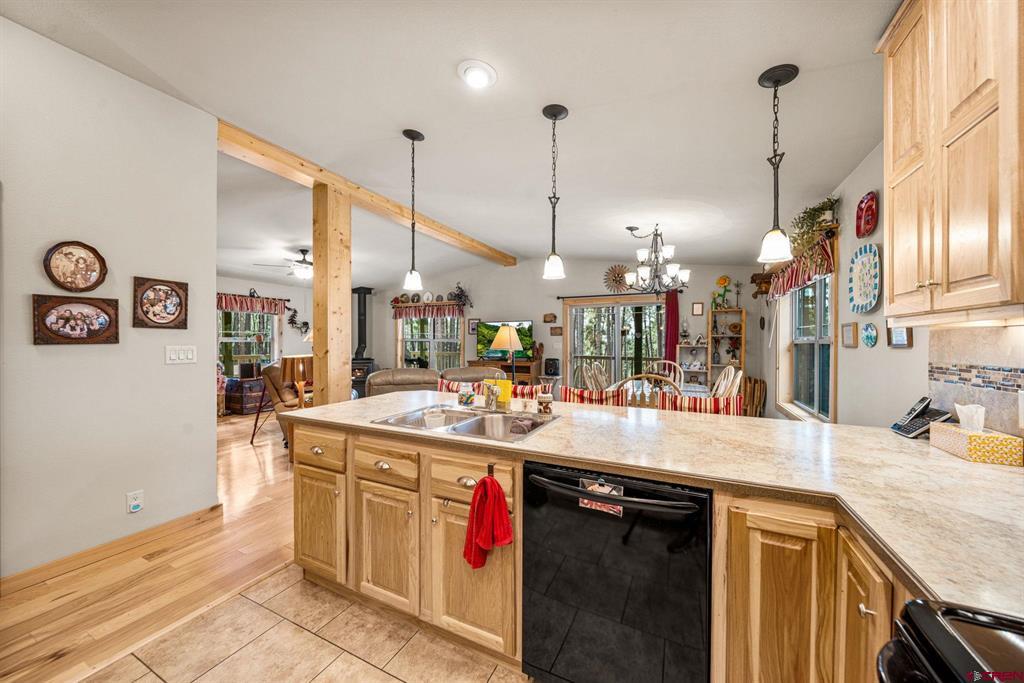
Open kitchen with a large wood-cabinet island, black dishwasher, and dining area beyond.
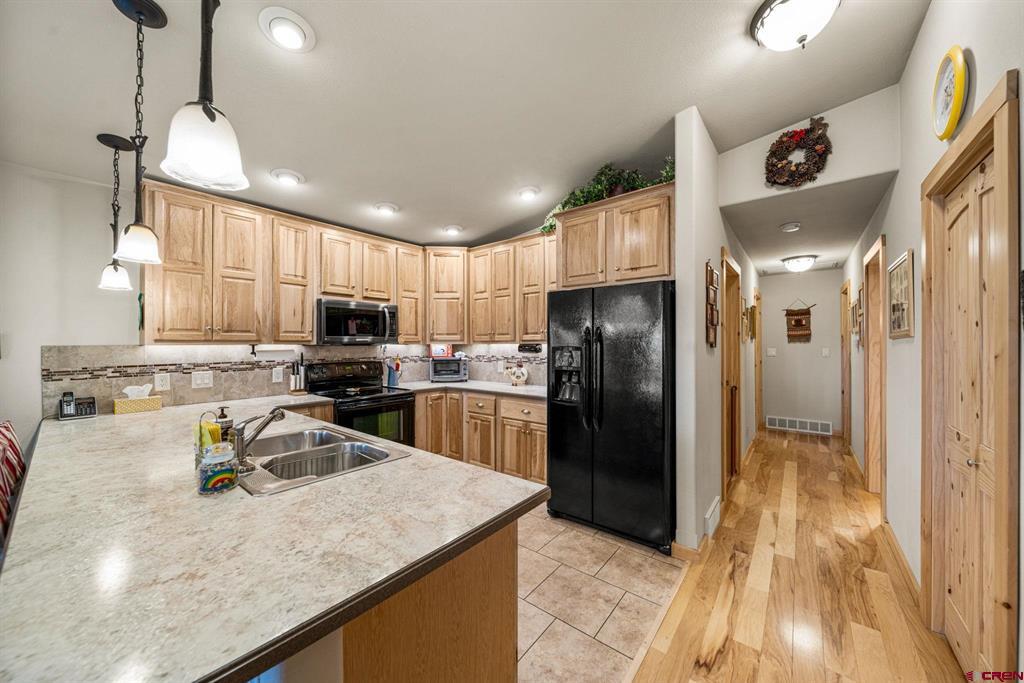
Kitchen with light wood cabinets, black appliances, and a large stone-look island.
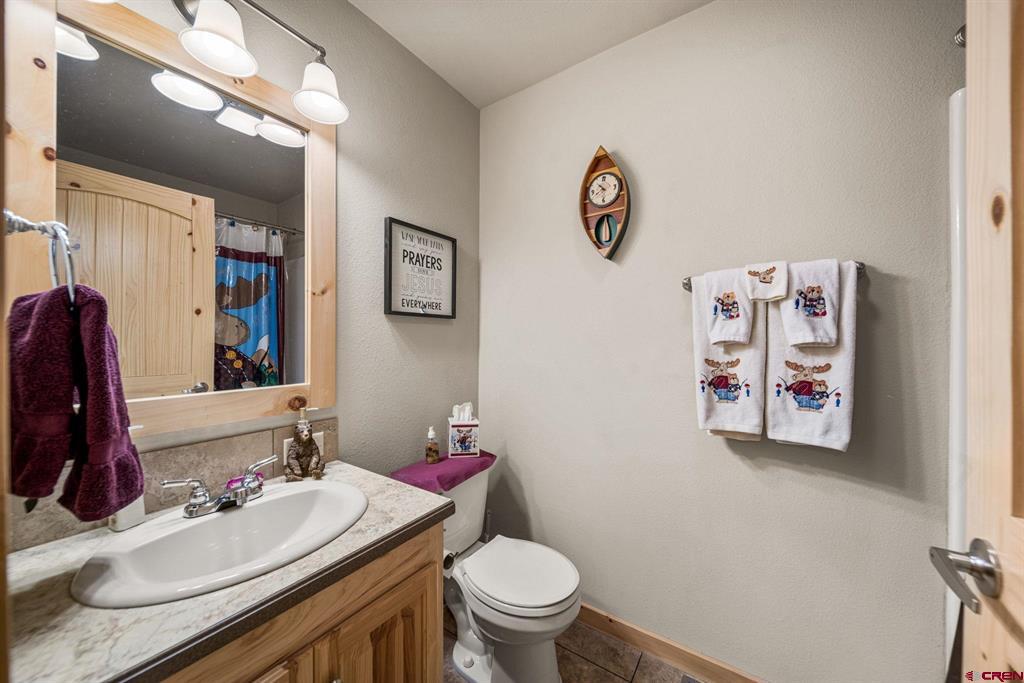
Bathroom with a wood vanity, toilet, large mirror, and embroidered towels.
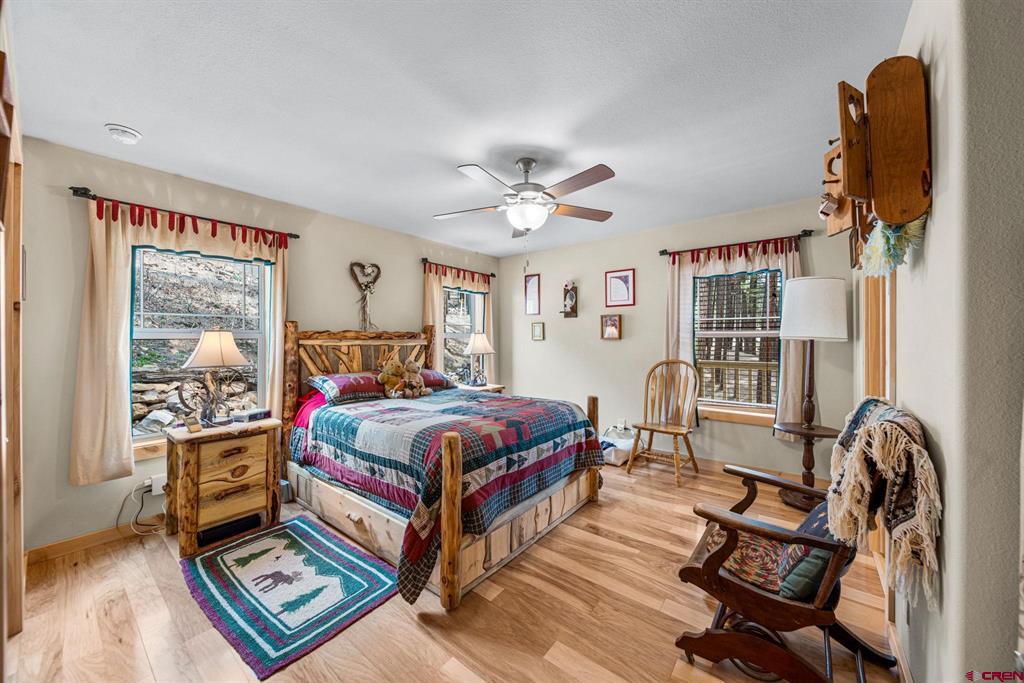
Bedroom with a rustic log bed, colorful quilt, wood flooring, and windows on three walls.
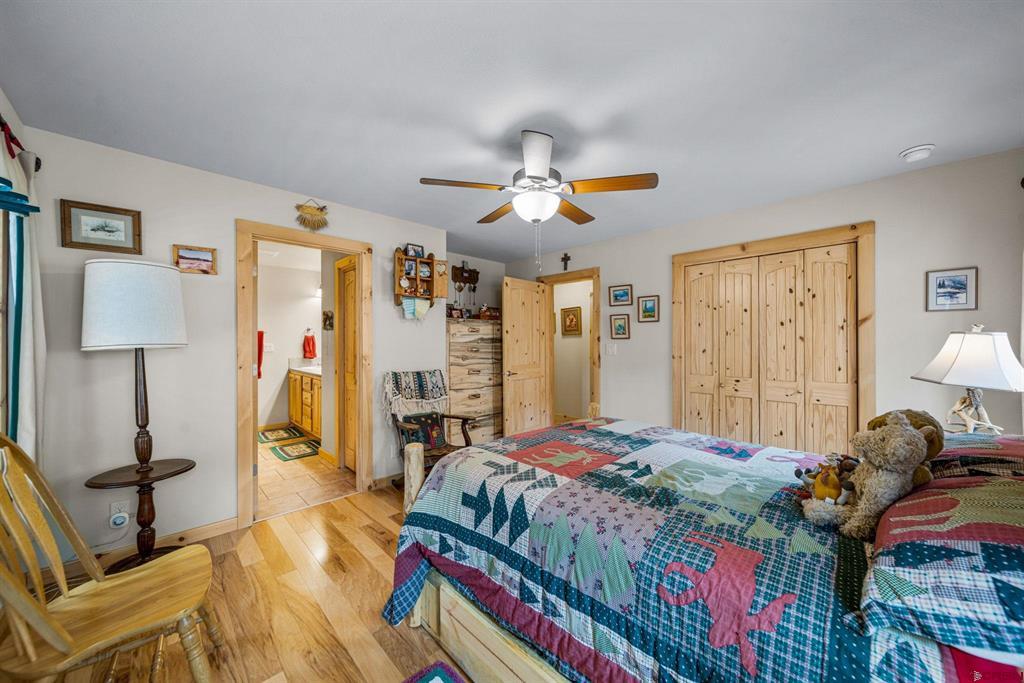
Bedroom with a colorful patchwork quilt, pine closets, and a ceiling fan.
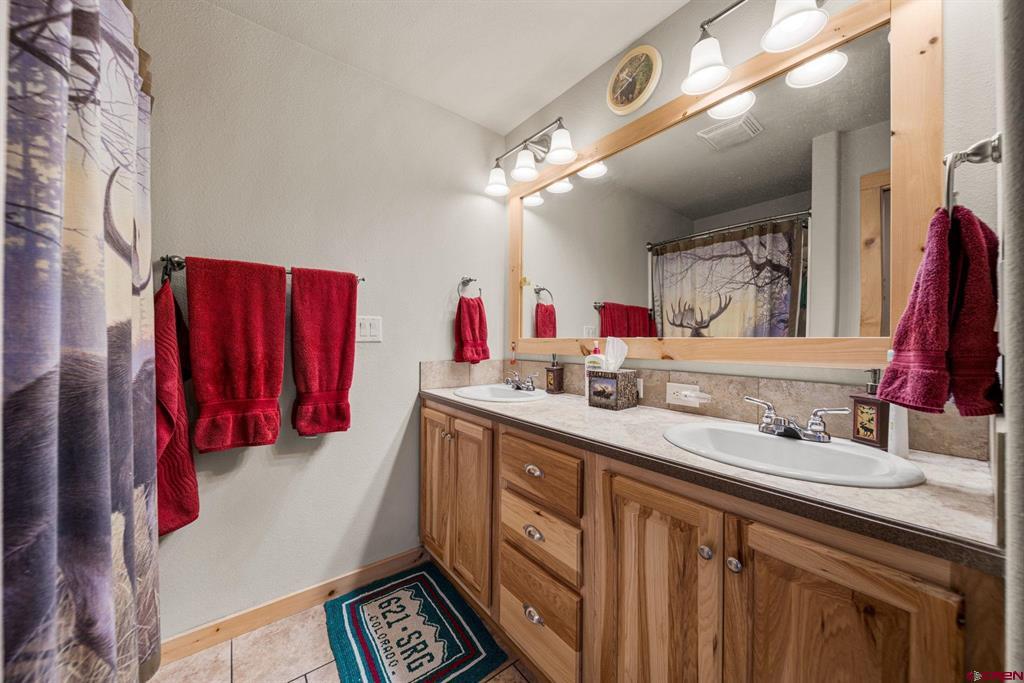
Bathroom with a double-sink vanity, wood cabinets, and red towels.
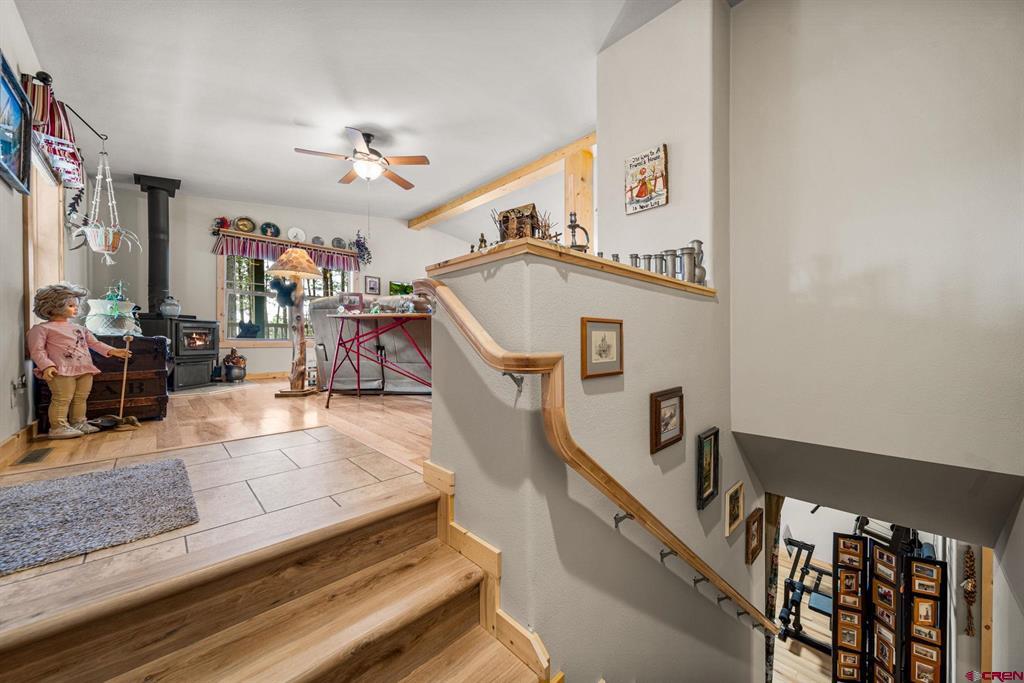
Interior staircase with wood railings leading to an open room with a wood stove and craft table.
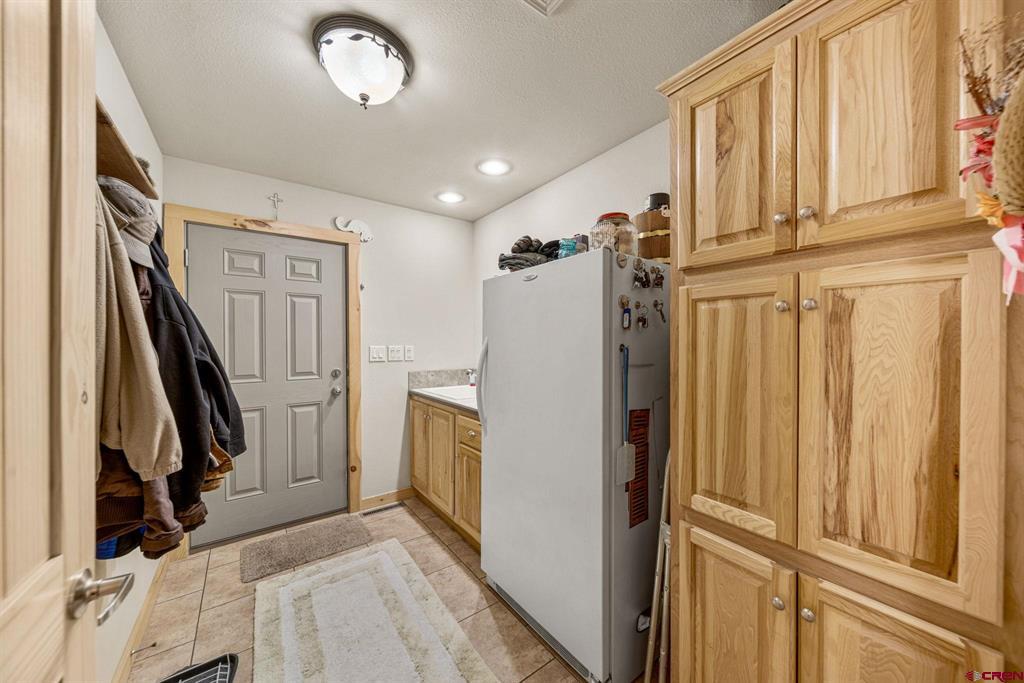
Utility room with a refrigerator, extensive wood cabinetry, coat hooks, and a small sink.
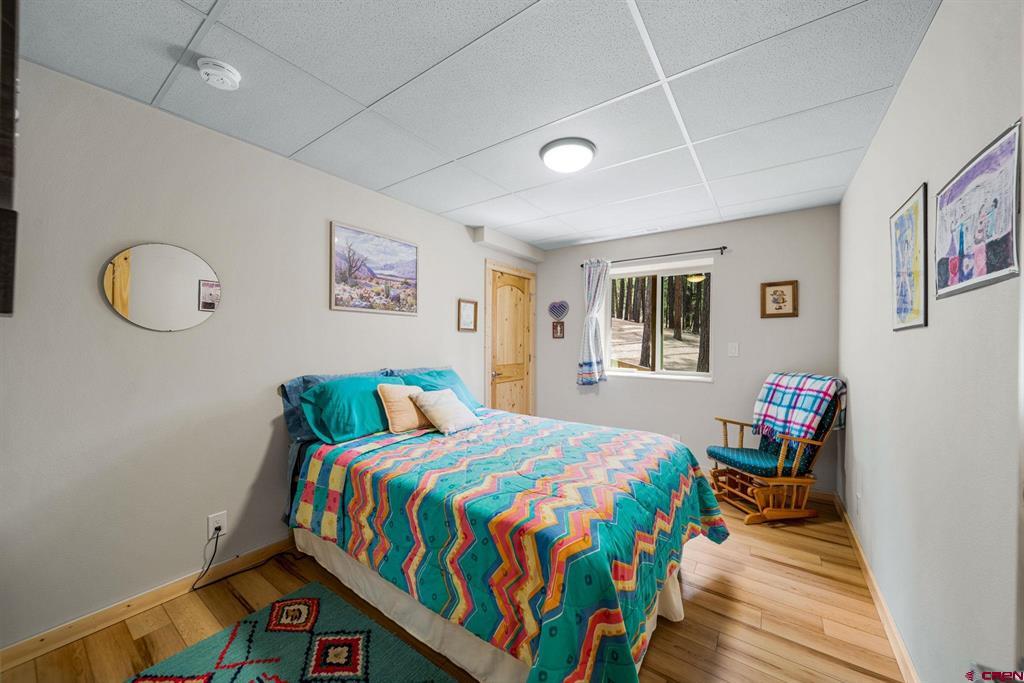
Bedroom with a colorful patterned bedspread, rocking chair, and window overlooking trees.
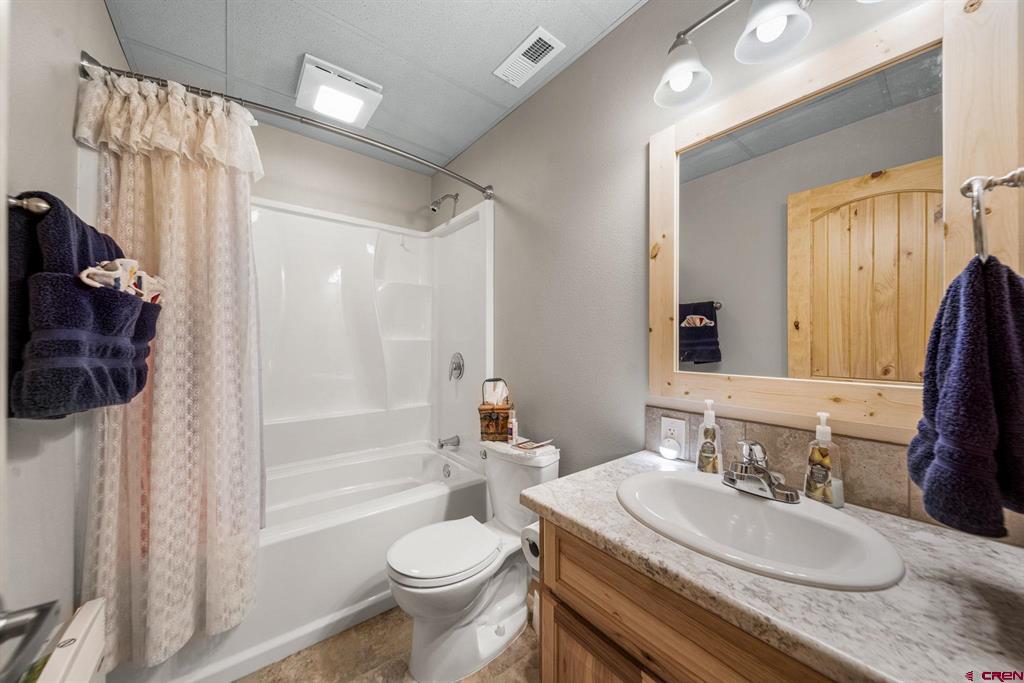
Bathroom with a tub-shower, toilet, and wood vanity beneath a large mirror.
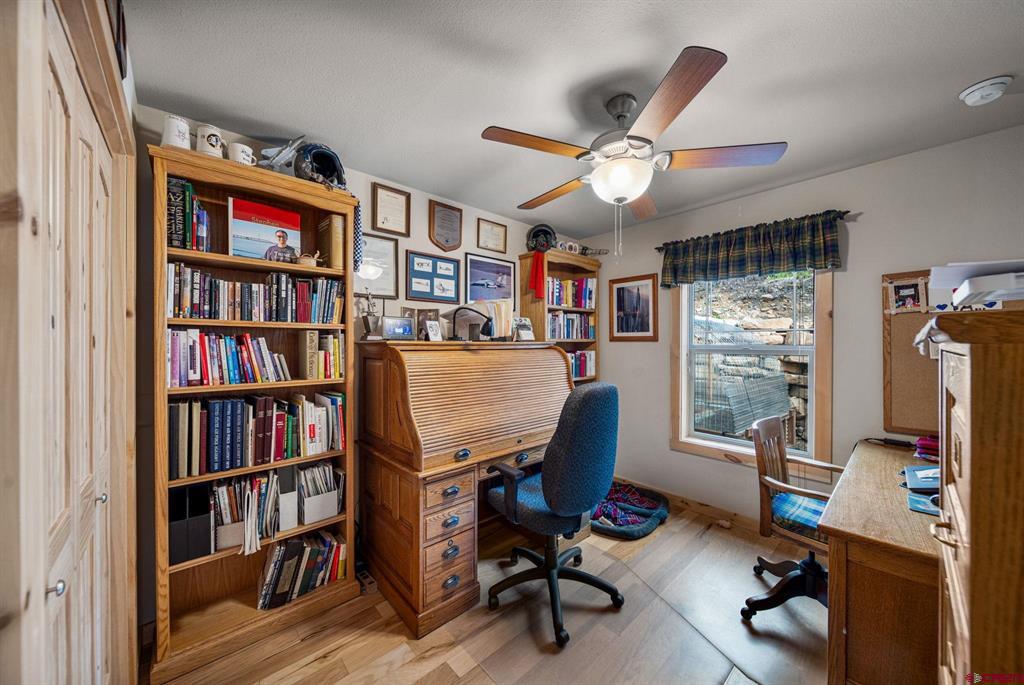
Home office with a roll-top desk, bookshelves, and a window overlooking rocky terrain.
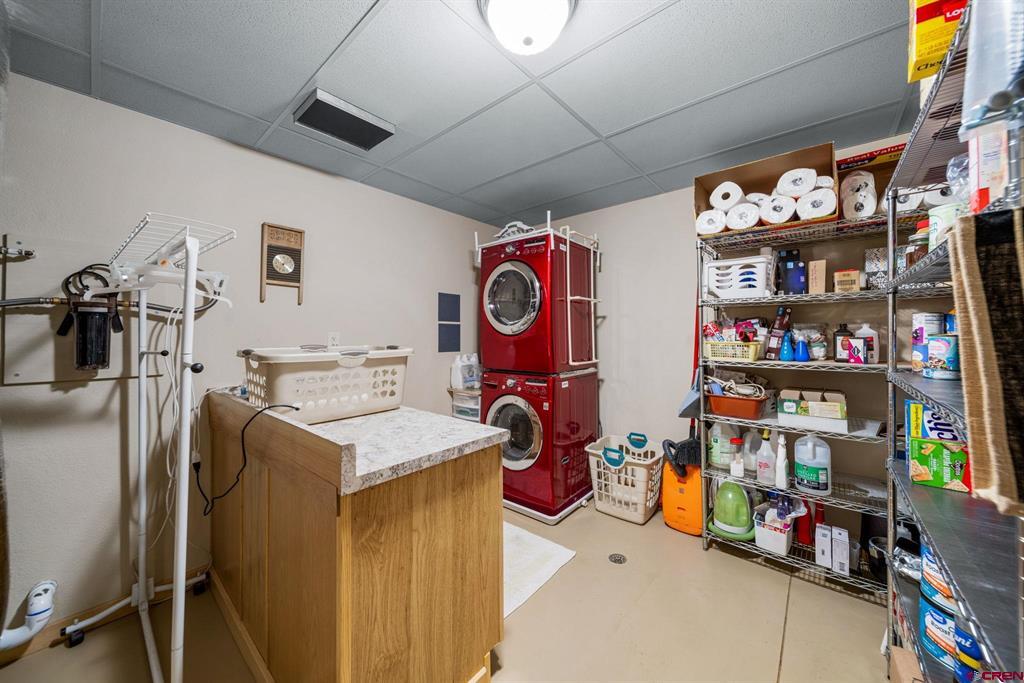
Laundry room with red stacked washer and dryer, folding counter, and supply shelves.
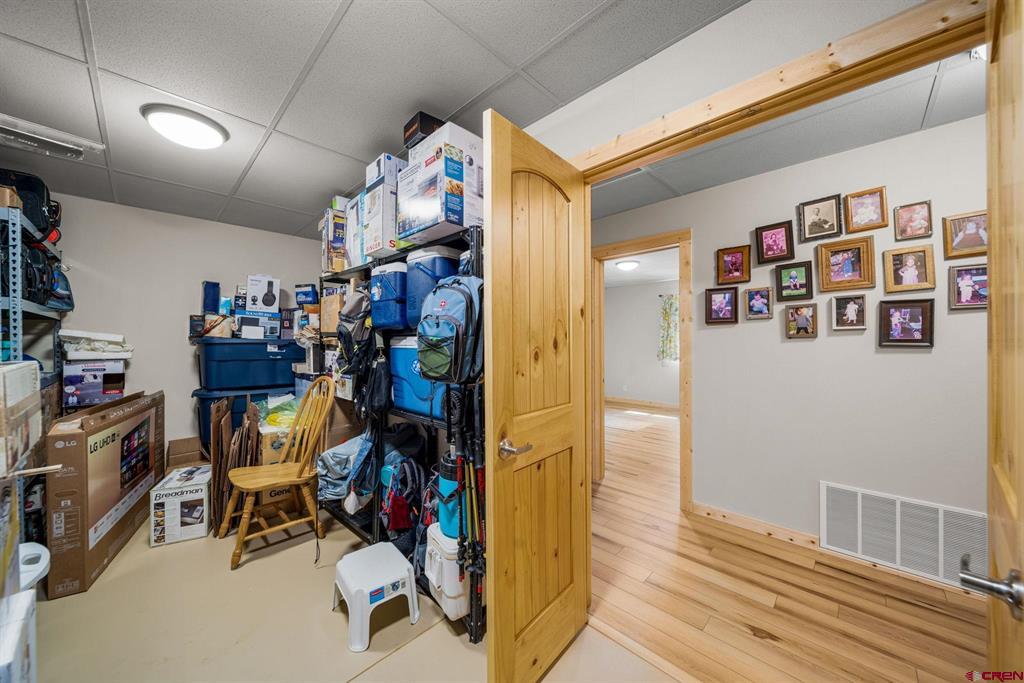
Storage room packed with bins and gear, viewed through an open wooden door beside a photo-covered wall.
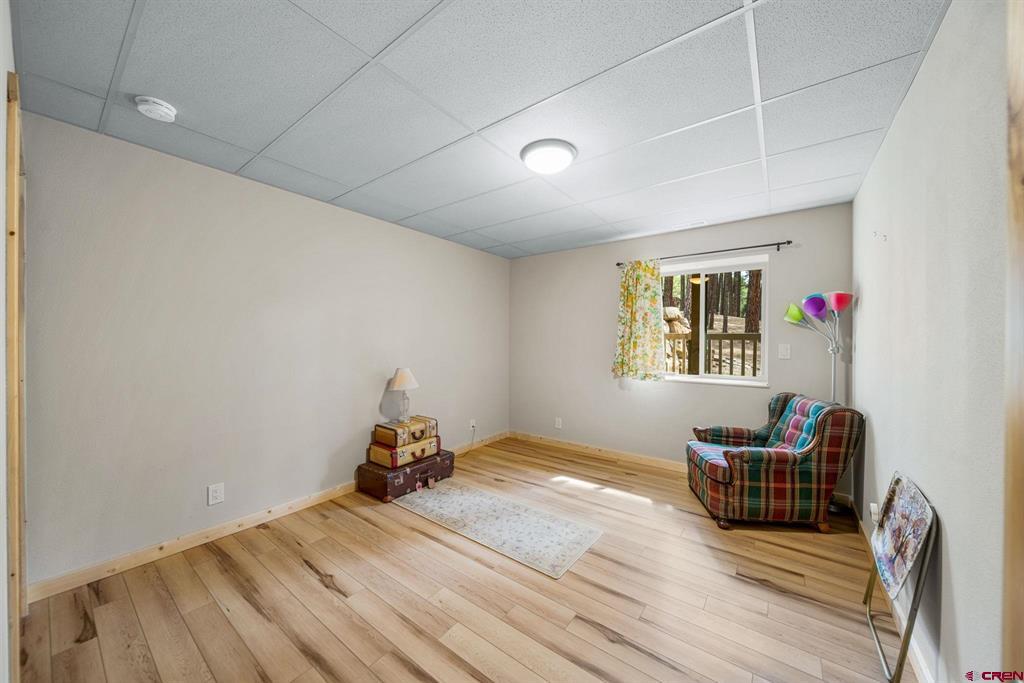
Spare room with wood floors, a plaid armchair, and a window facing trees.
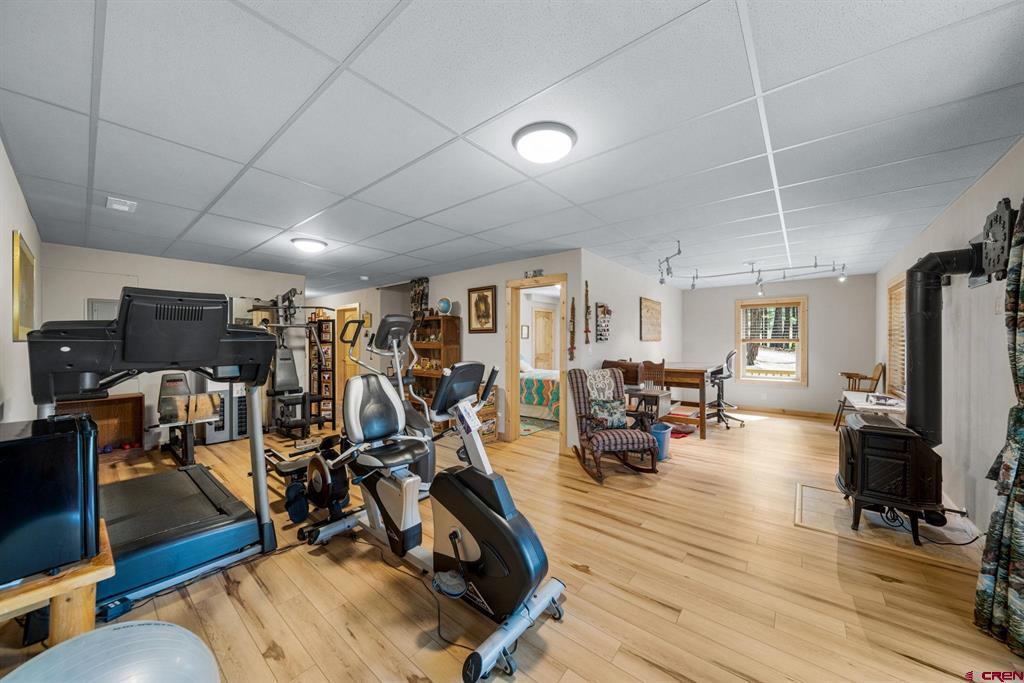
Spacious exercise room with cardio machines, a seating area, and a wood-burning stove.
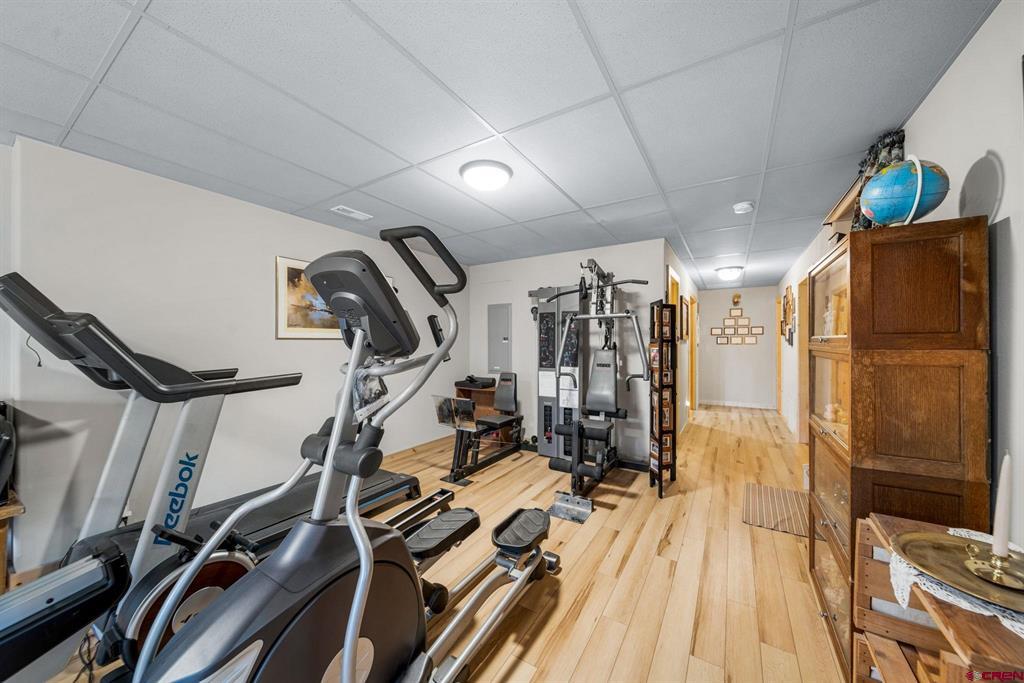
Home gym with exercise machines, light wood flooring, and built-in wooden cabinets.
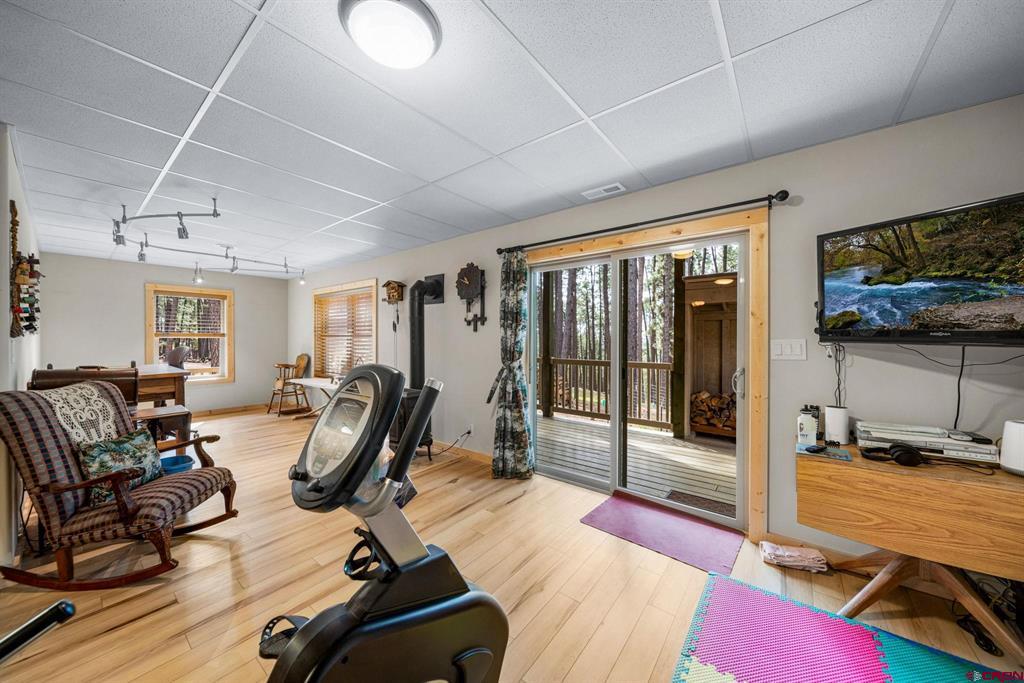
Exercise room with a stationary bike, wood floors, and sliding doors opening to a wooded deck.
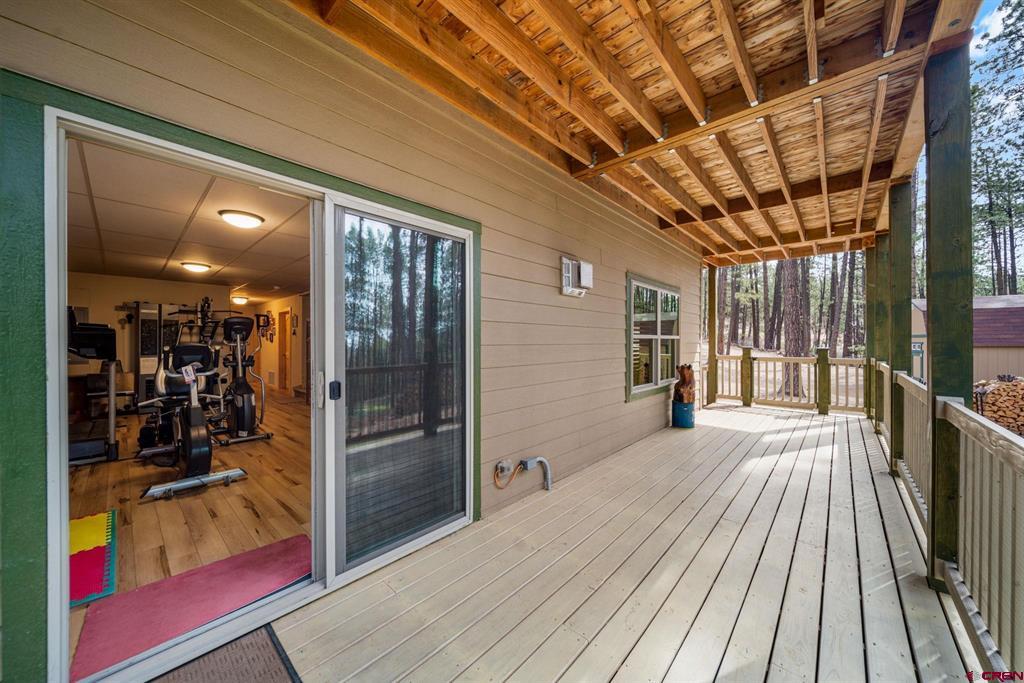
Covered rear deck beside a home gym, with exposed timber ceiling and forest views.
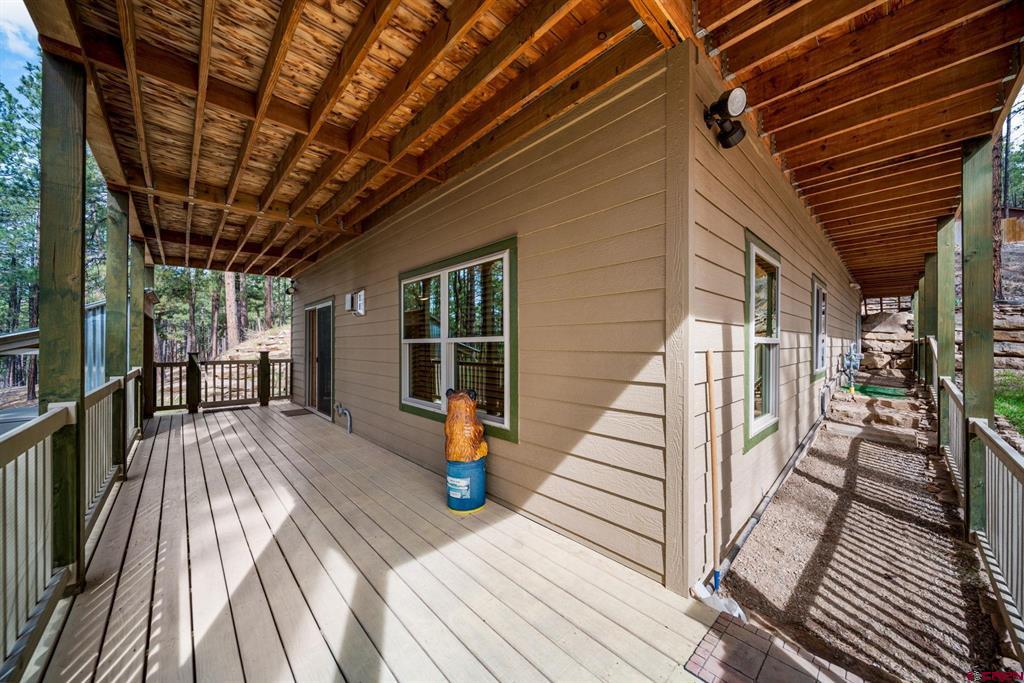
Covered wooden deck wrapping around a home, with railings and views of pine trees.
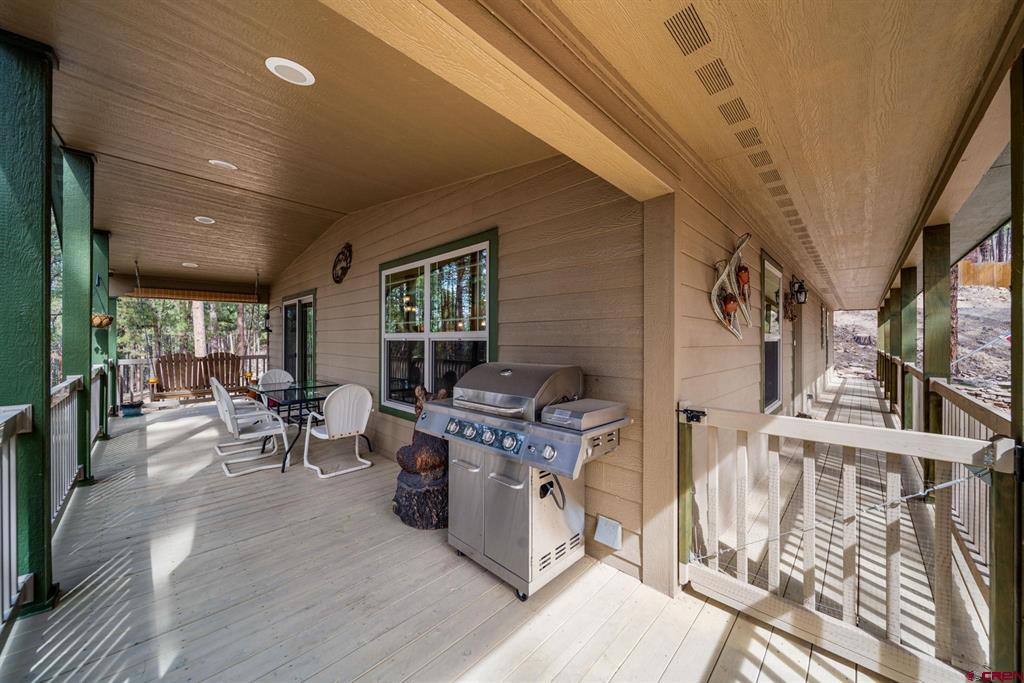
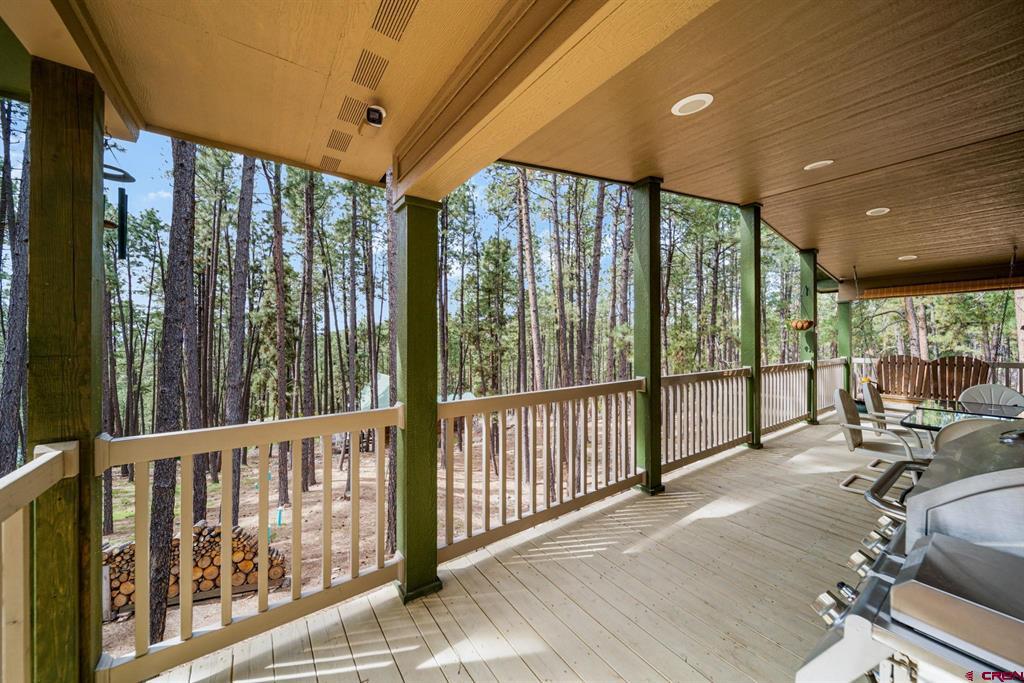
Covered deck with a stainless-steel grill, white patio chairs, and views of surrounding trees.
Covered deck with outdoor seating and grill overlooking a pine forest.
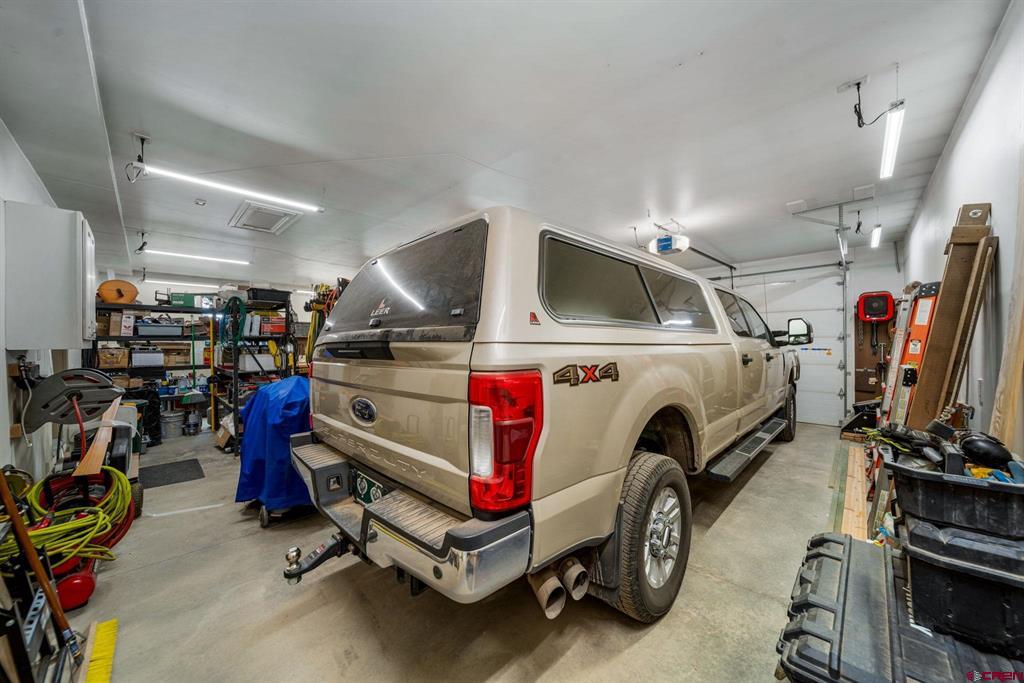
Garage with a pickup truck, workbenches, tools, and overhead fluorescent lighting.
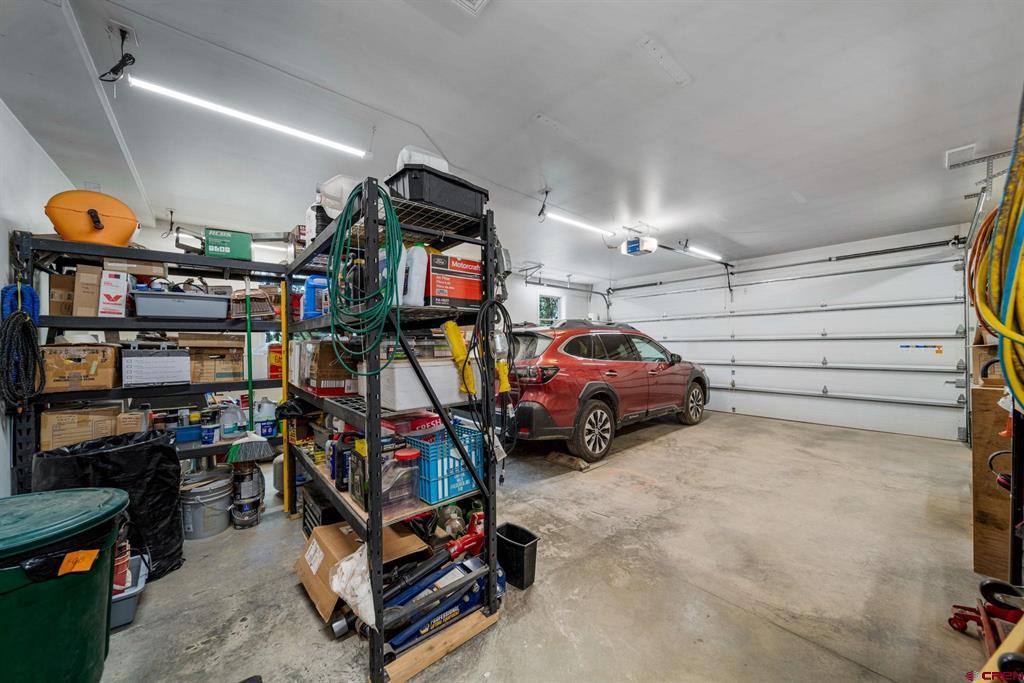
Garage with a red SUV, crowded storage shelves, and a closed overhead door.
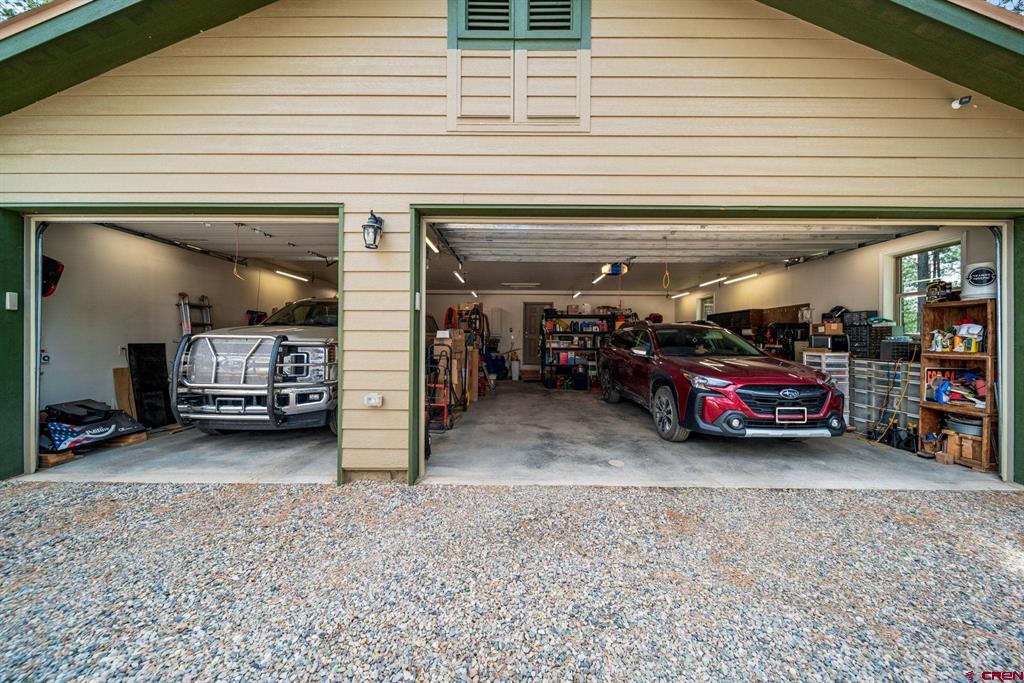
House exterior with two open garage bays, a pickup truck, and a red SUV.
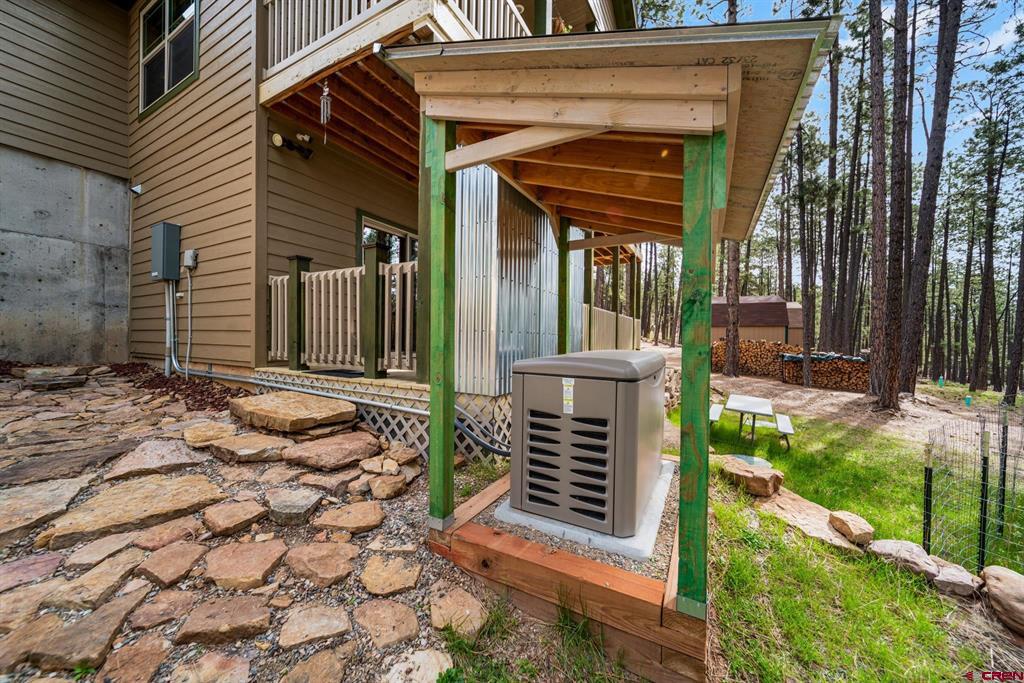
House exterior with a covered generator, stone path, and pine trees.
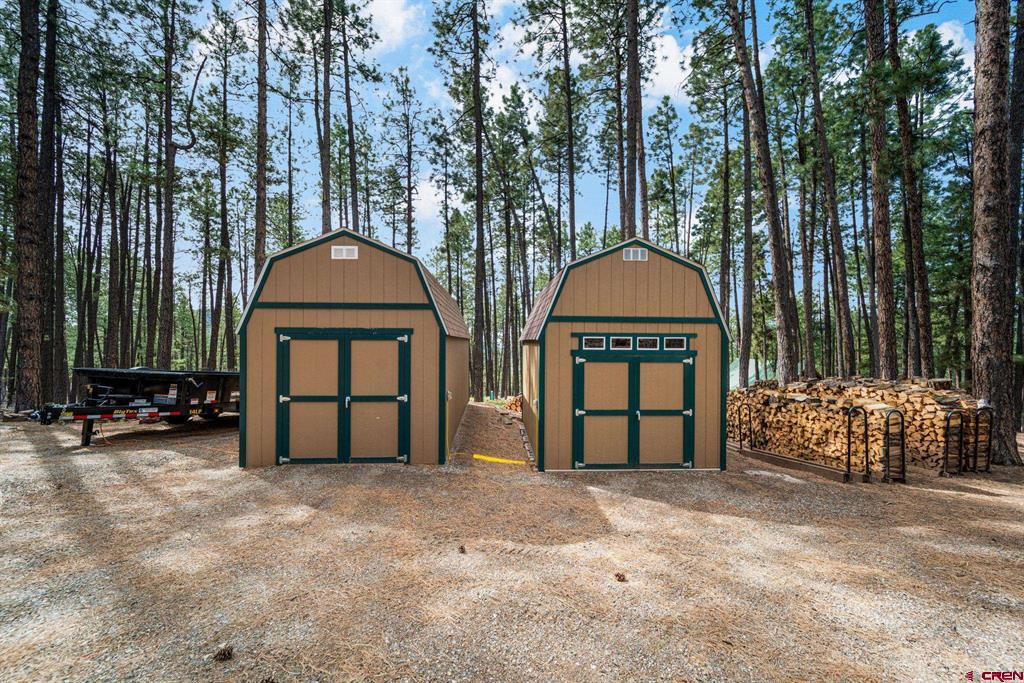
Two brown storage sheds with green trim stand among tall pine trees, beside stacked firewood.
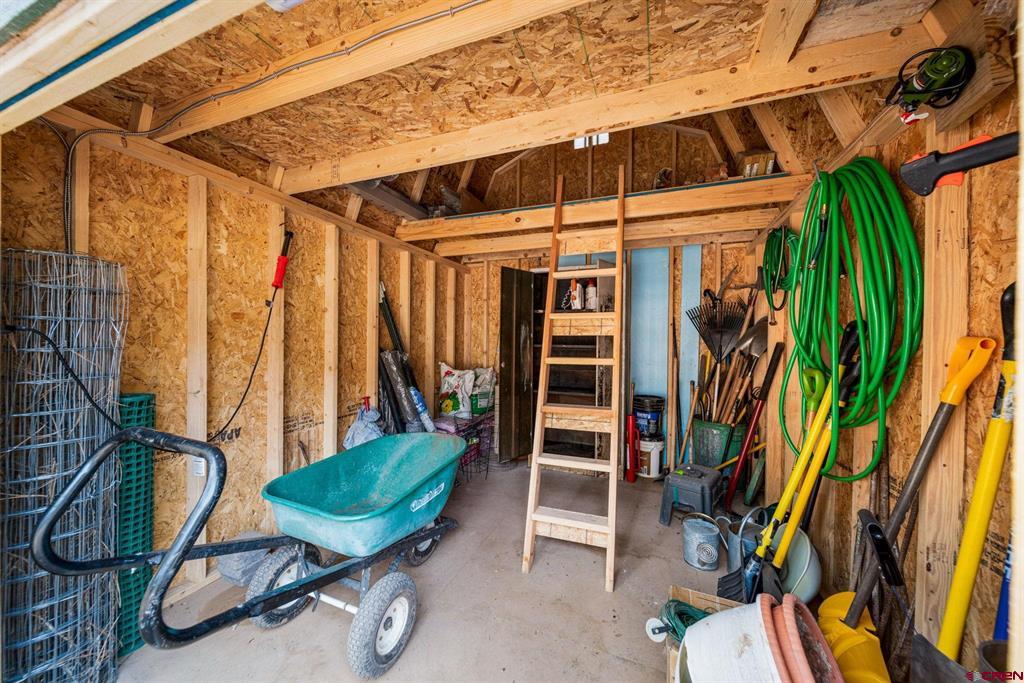
Storage shed with a wooden ladder, garden tools, and a turquoise wheelbarrow.
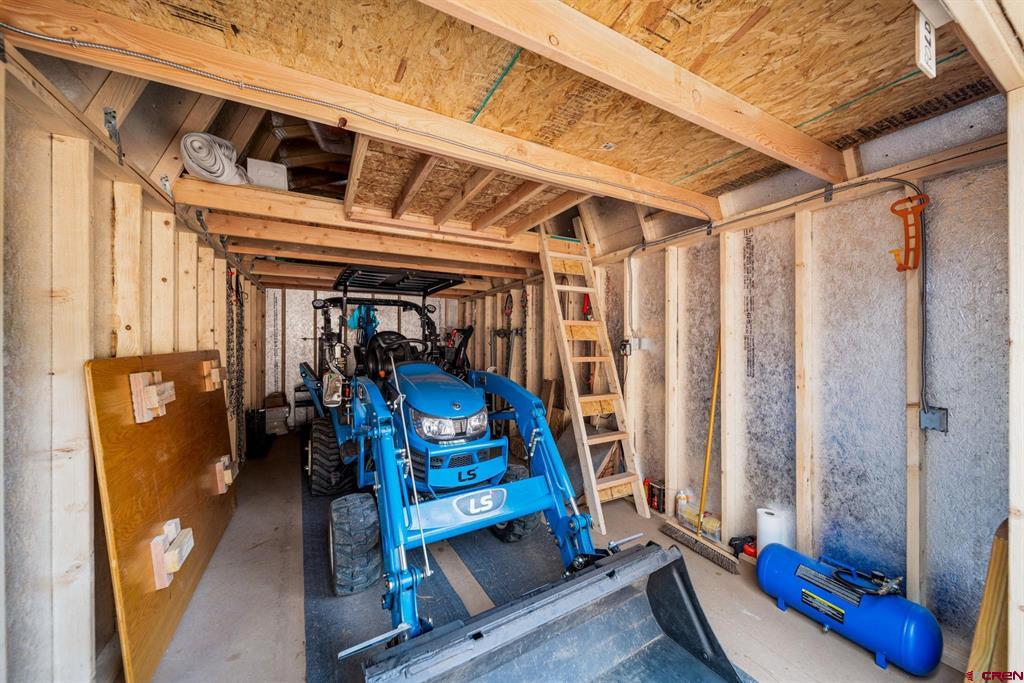
Garage with a blue LS tractor and front loader, exposed framing, and a wooden loft ladder.
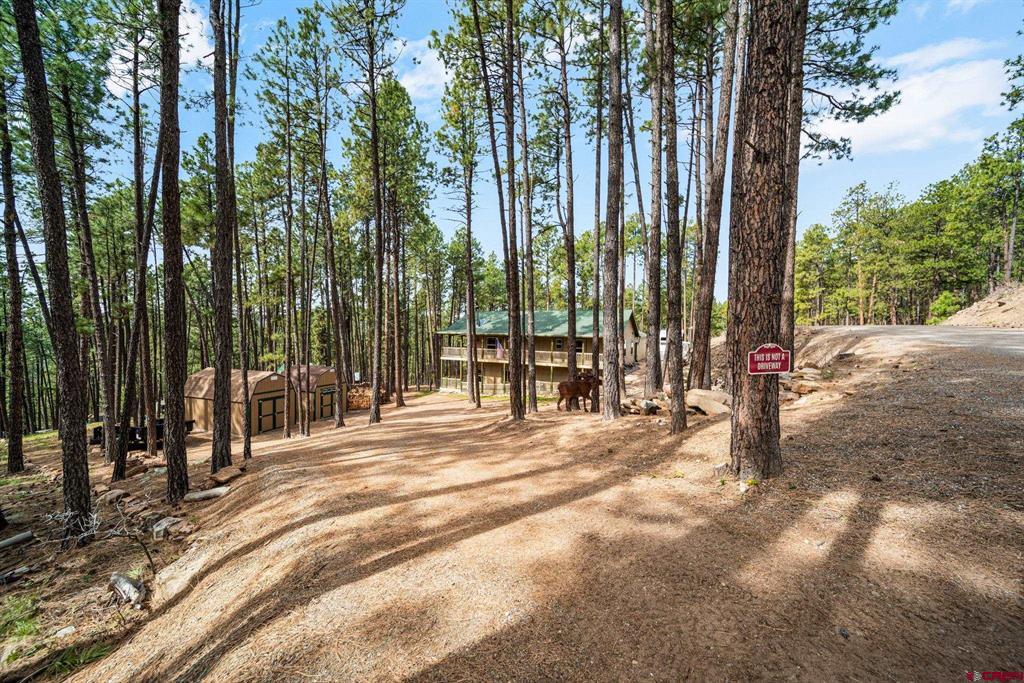
Wooded home and detached garage on a sloping dirt driveway among tall pine trees.
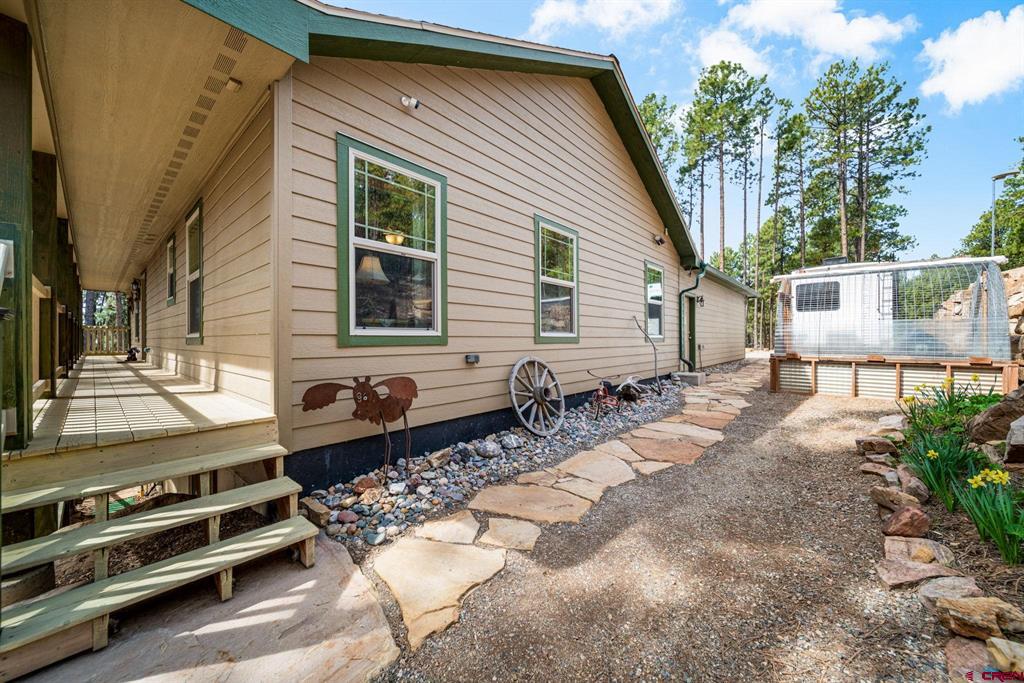
Side exterior of a tan house with a covered porch and flagstone path.
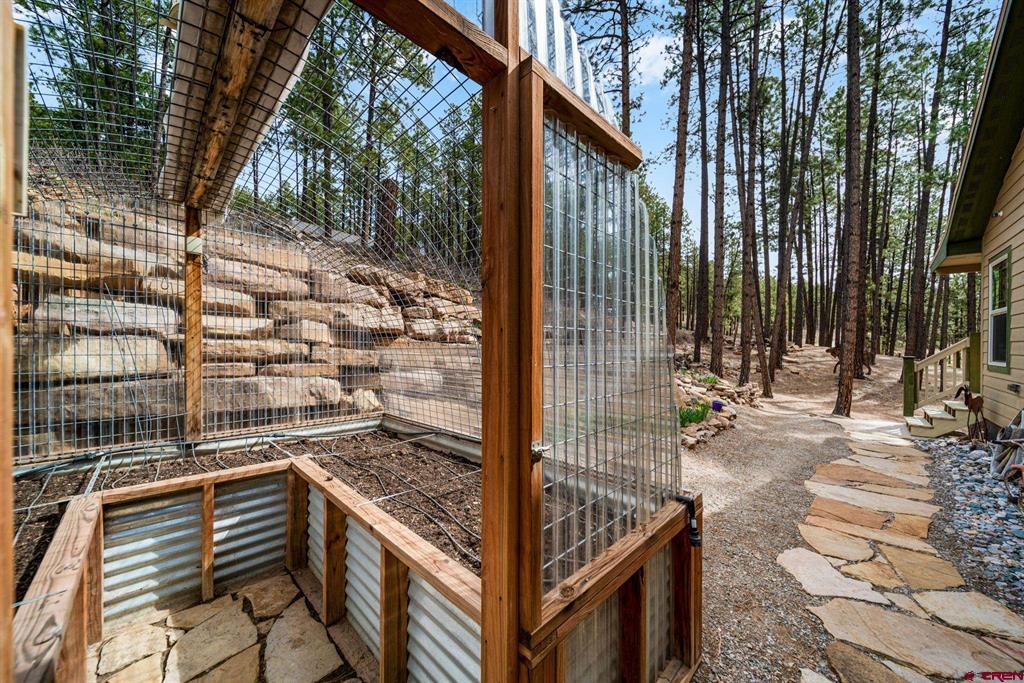
Outdoor garden enclosure beside a stone path, pine trees, and the house.
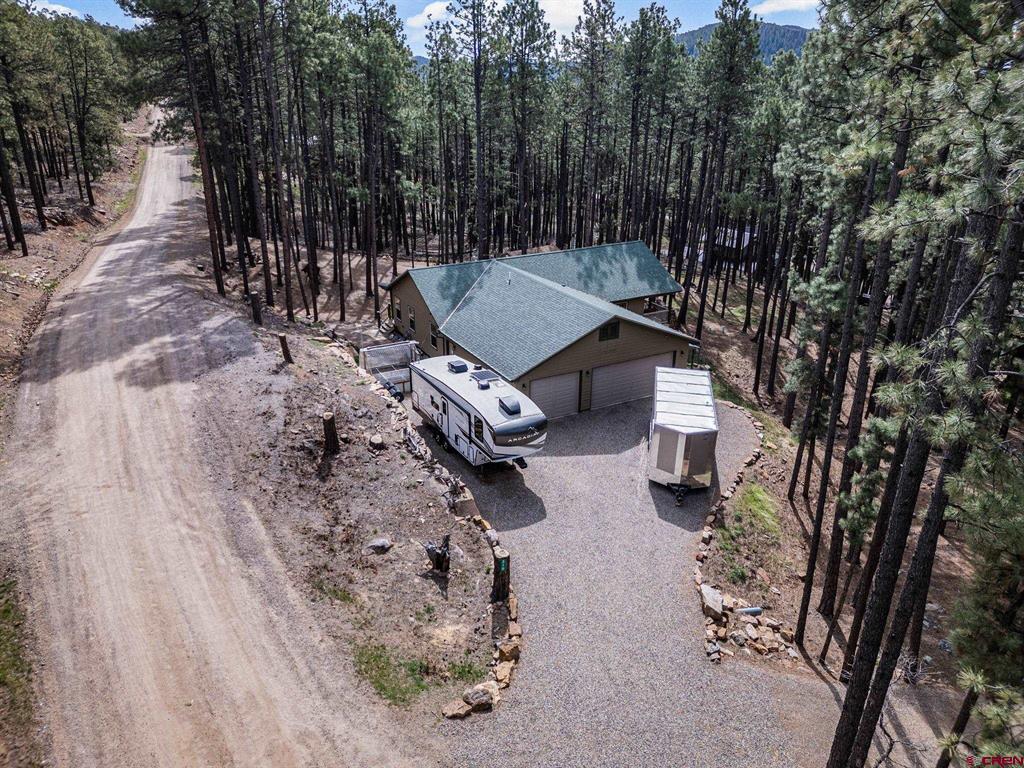
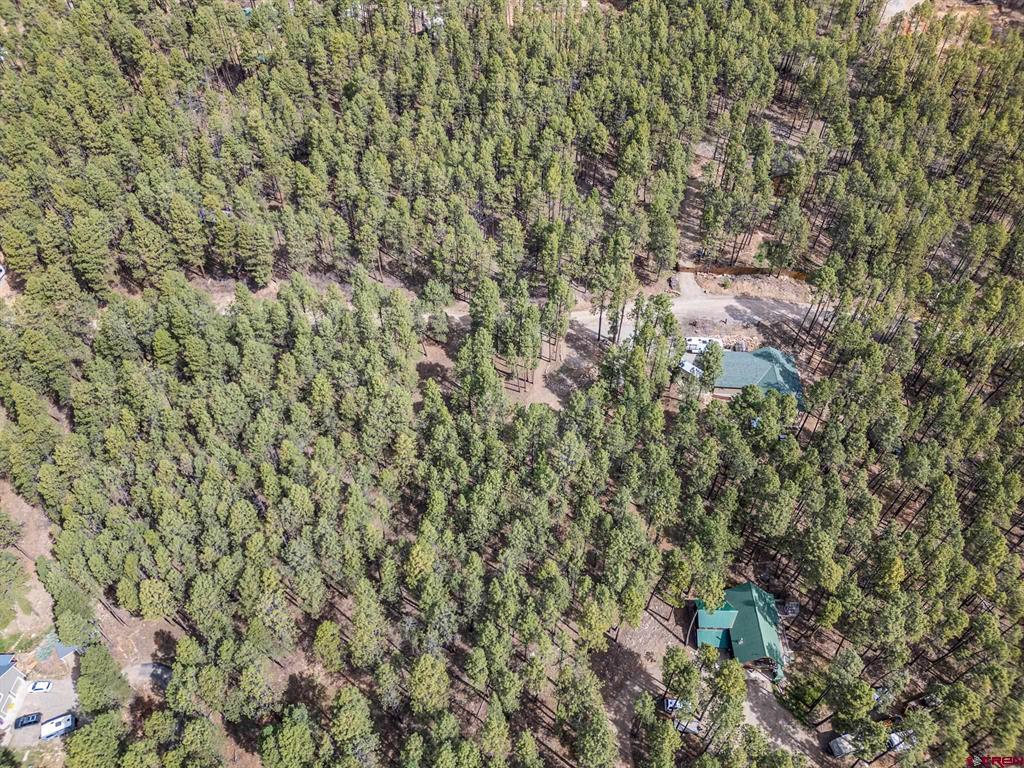
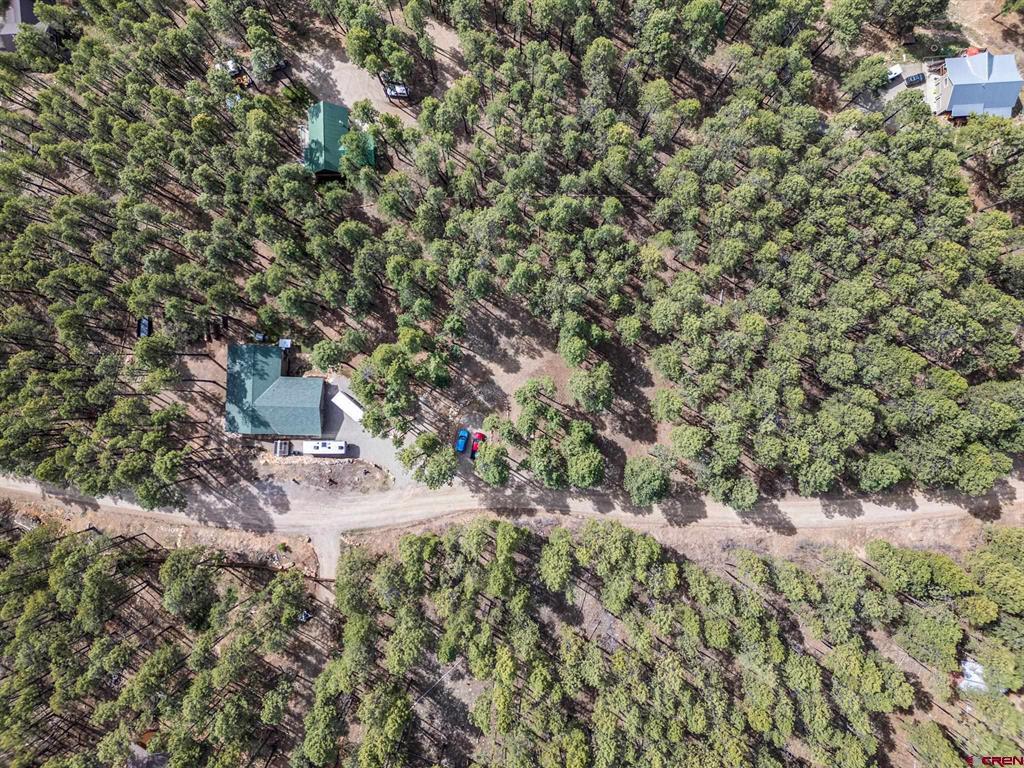
Aerial view of a home among pine trees, with a gravel driveway and two parked trailers.
Aerial view of a wooded property with two green-roofed buildings among pine trees.
Aerial view of a house surrounded by dense trees, with a driveway and dirt road.
SEE ALL PHOTOS
Raised timber-sided home with a long upper deck and stairs among pine trees.
Two-story home with wraparound decks among tall pine trees and a stone retaining wall.
Two-story house with covered decks surrounded by pine trees and stone landscaping.
Aerial view of a brown home among pine trees, with sheds and recreational vehicles.
Open living room with a wood-burning stove, exposed beams, and an adjoining kitchen.
Open-plan living room with leather sofas, a dining area, and an exposed wood beam.
Open kitchen and living area with a wooden dining table, exposed beams, and a freestanding stove.
Kitchen with honey-toned cabinets, black appliances, and a double-basin sink.
Open kitchen with a large wood-cabinet island, black dishwasher, and dining area beyond.
Kitchen with light wood cabinets, black appliances, and a large stone-look island.
Bathroom with a wood vanity, toilet, large mirror, and embroidered towels.
Bedroom with a rustic log bed, colorful quilt, wood flooring, and windows on three walls.
Bedroom with a colorful patchwork quilt, pine closets, and a ceiling fan.
Bathroom with a double-sink vanity, wood cabinets, and red towels.
Interior staircase with wood railings leading to an open room with a wood stove and craft table.
Utility room with a refrigerator, extensive wood cabinetry, coat hooks, and a small sink.
Bedroom with a colorful patterned bedspread, rocking chair, and window overlooking trees.
Bathroom with a tub-shower, toilet, and wood vanity beneath a large mirror.
Home office with a roll-top desk, bookshelves, and a window overlooking rocky terrain.
Laundry room with red stacked washer and dryer, folding counter, and supply shelves.
Storage room packed with bins and gear, viewed through an open wooden door beside a photo-covered wall.
Spare room with wood floors, a plaid armchair, and a window facing trees.
Spacious exercise room with cardio machines, a seating area, and a wood-burning stove.
Home gym with exercise machines, light wood flooring, and built-in wooden cabinets.
Exercise room with a stationary bike, wood floors, and sliding doors opening to a wooded deck.
Covered rear deck beside a home gym, with exposed timber ceiling and forest views.
Covered wooden deck wrapping around a home, with railings and views of pine trees.
Covered deck with a stainless-steel grill, white patio chairs, and views of surrounding trees.
Covered deck with outdoor seating and grill overlooking a pine forest.
Garage with a pickup truck, workbenches, tools, and overhead fluorescent lighting.
Garage with a red SUV, crowded storage shelves, and a closed overhead door.
House exterior with two open garage bays, a pickup truck, and a red SUV.
House exterior with a covered generator, stone path, and pine trees.
Two brown storage sheds with green trim stand among tall pine trees, beside stacked firewood.
Storage shed with a wooden ladder, garden tools, and a turquoise wheelbarrow.
Garage with a blue LS tractor and front loader, exposed framing, and a wooden loft ladder.
Wooded home and detached garage on a sloping dirt driveway among tall pine trees.
Side exterior of a tan house with a covered porch and flagstone path.
Outdoor garden enclosure beside a stone path, pine trees, and the house.
Aerial view of a home among pine trees, with a gravel driveway and two parked trailers.
Aerial view of a wooded property with two green-roofed buildings among pine trees.
Aerial view of a house surrounded by dense trees, with a driveway and dirt road.
Bought with Connie Goodnight with Land Properties, LLC and Listed by Sharla James with R1 Colorado 970-880-0596
Sold

310 Timber Drive

310 Timber Drive, Bayfield, CO 81122

$640,000
Must-see to appreciate this custom-built home. Single level living space with kitchen, living room, and primary bedroom on the main floor. Walk out to beautiful deck and views. The bright, open layout offers 2,784 sq ft of living space. Enjoy peace of mind with fire-mitigation clearing and whole-house generator. This top quality-built home has been meticulously cared for with thoughtful details throughout and a property that's been equally well maintained. The oversized heated garage fits three vehicles with excellent storage, including a reinforced garage ceiling/attic for added capacity. Inside, you'll also find approximately 17' x 8' of climate-controlled storage plus a 435 sq ft bonus room--ideal for hobbies, office space, or extra guests. Home has "QUIET COOL" super quiet ducted attic fan for added comfort. Enjoy covered outdoor living with an upper porch and lower deck. Peace of mind comes with 7 hard-wired security cameras feeding a 2TB DVR in the mudroom (viewable by phone app), plus a backup generator (26kW natural gas fueled automatic whole house generator-if the power goes down you will hardly notice.). All plans and permits are available for review on site. Two barn-style sheds add even more flexibility, both powered and designed to be movable: a 10x12 with two lofts and a 10x20 with three lofts, built with a strong two-layer floor (tractor-weight capable). You'll also appreciate the raised 9x9 garden beds with center aisle and retractable cover, plus dedicated RV space with a 30-amp plug and clean-out. A nearby fire hydrant (just across Timber Drive) and extensive fire-mitigation clearing add to the home's smart, Southwest Colorado-ready setup. Corner markers are in place. Located in Southwest Colorado near Bayfield and Durango, this community offers a lake and trails, and the subdivision borders public land for year-round recreation. You're minutes to Vallecito Lake, the La Plata County Airport, and the adventures of the San Juan Mountains The adjacent acre 272 Timber Drive can be added to the purchase. See MLS 833410

4
beds

3
baths

2,784 Sq.Ft. LIVING AREA

1.01 Acres lot

Sharla James

Sharla James

Features & Amenities

Interior

  • total bedrooms4
  • Total bathrooms3
  • full bathrooms2
  • three quarter bathroom1
  • Fireplace Living Room
  • APPLIANCES Dishwasher, Oven, Range, Refrigerator

Area & Lot

  • Status Sold
  • Date Sold October 27, 2026
  • Living Area2,784 Sq.Ft.
  • Total Area2,784 Sq.Ft.
  • Lot Area1.01 Acres
  • MLS® ID833407
  • TypeOther
  • YEAR BUILT2015
  • Architecture StylesModular/Prefab
  • View DescriptionMountain(s)
  • Elementary SchoolBayfield K-5
  • Middle SchoolBayfield 6-8
  • High SchoolBayfield 9-12

Exterior

  • STORIES2
  • Garage Space3.0
  • water SourcePublic
  • roofAsphalt
  • parkingAttached, Garage, RV Access/Parking, Heated Garage
  • HEAT TYPENatural Gas, Wood, Wood Stove
  • AIR CONDITIONINGAttic Fan
  • sewerEngineered Septic
  • SubstructureSlab
  • other exterior FeaturesDeck, RV Hookup, Shed

Financial

  • Sales Price$640,000
  • Real Estate Tax $3,580/yr

QUESTIONS?

SUBMIT A MESSAGE

Enter your name and email address to join our mailing list.

Follow Me on Instagram