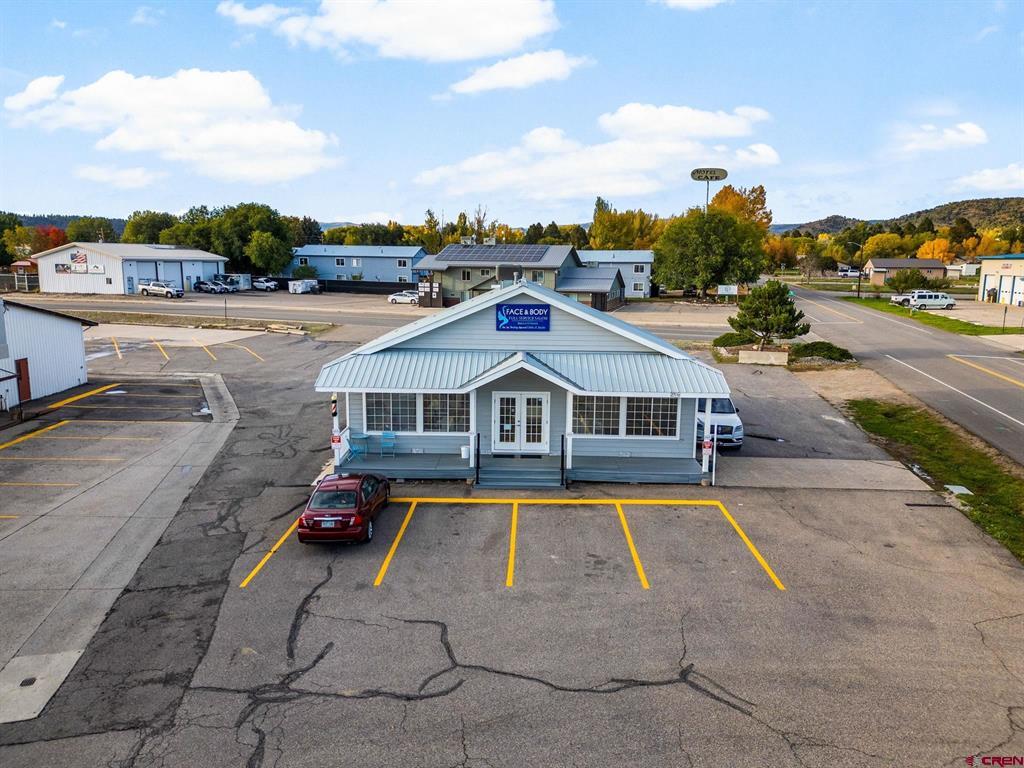
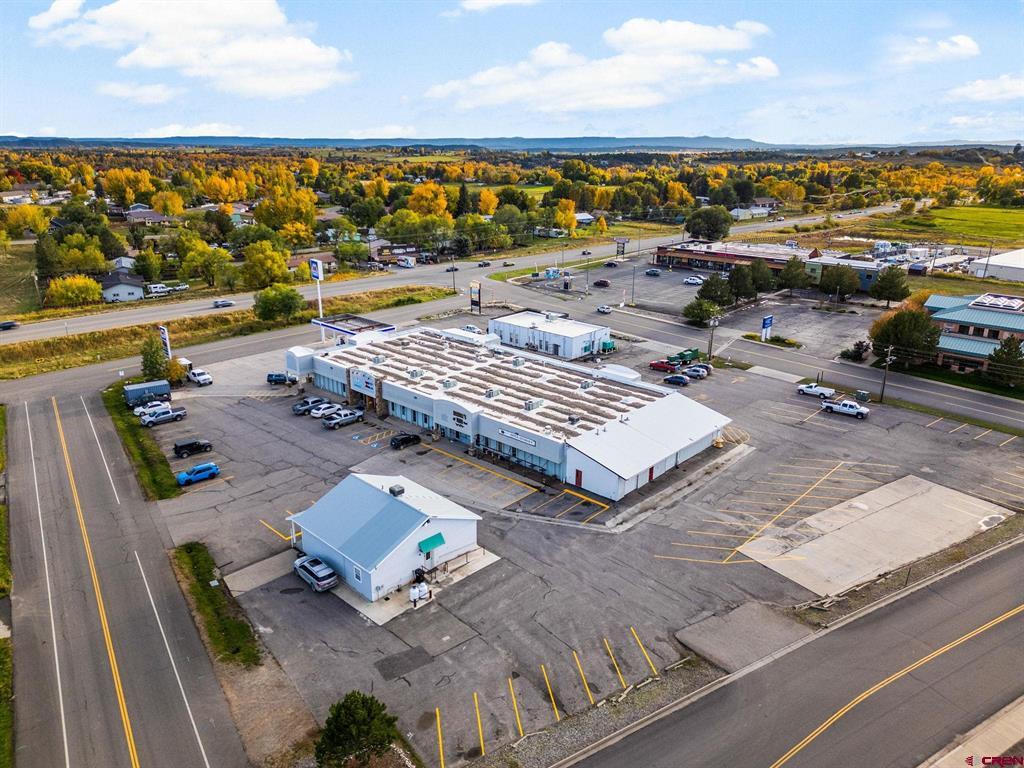
Gray commercial building with a metal roof and yellow-lined parking lot, viewed from above.
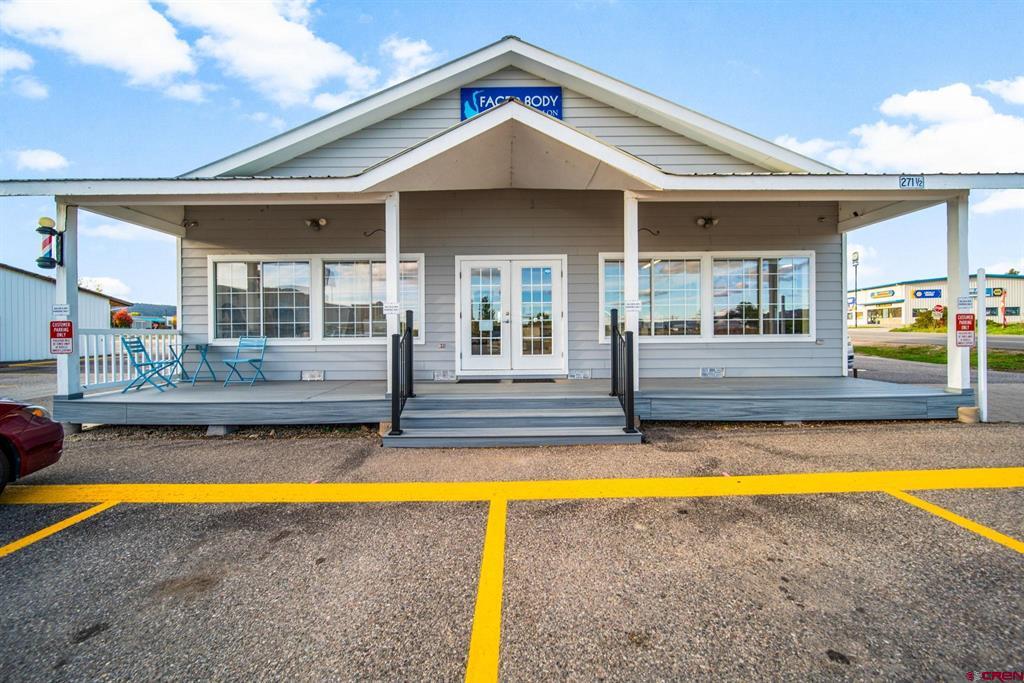
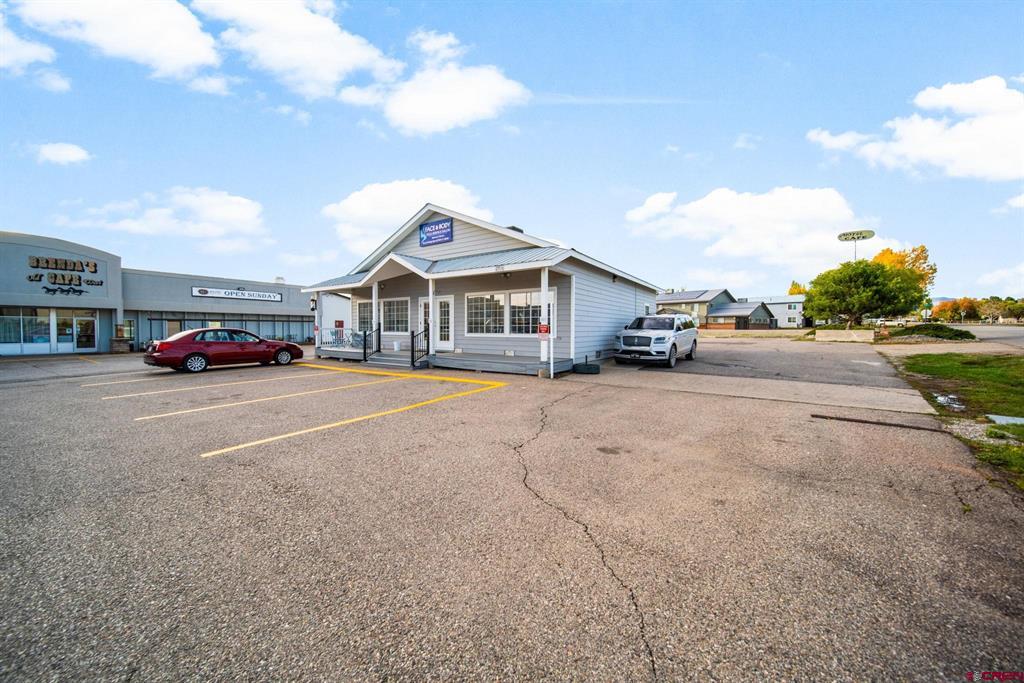
Gray building with a covered porch, central entrance, large windows, and blue patio chairs.
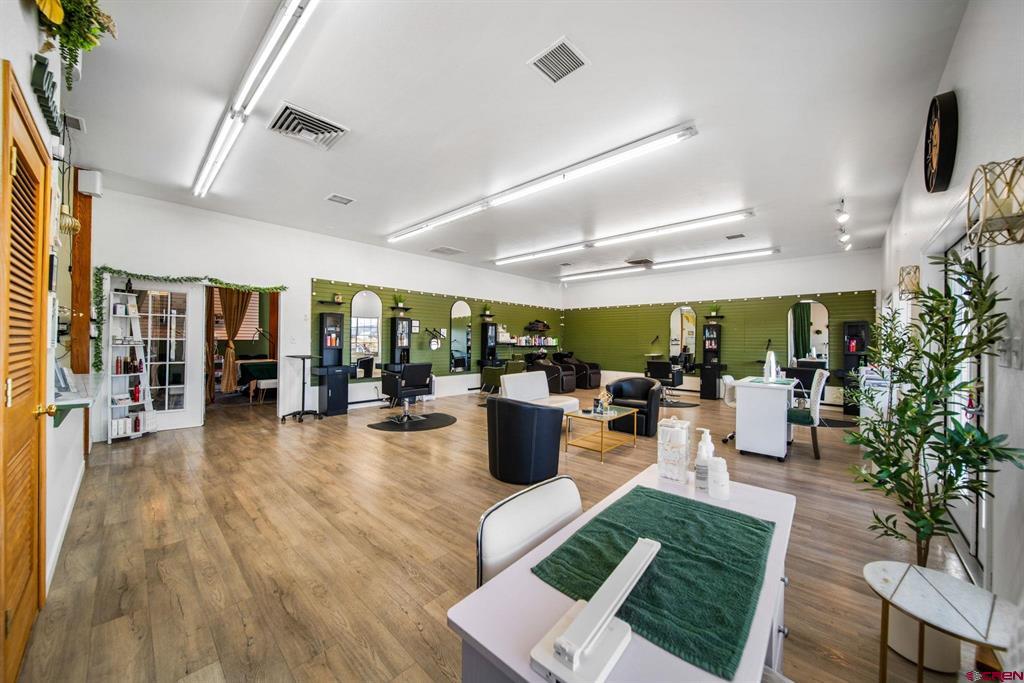
Hair salon with green paneled walls, styling stations, and a manicure table in the foreground.
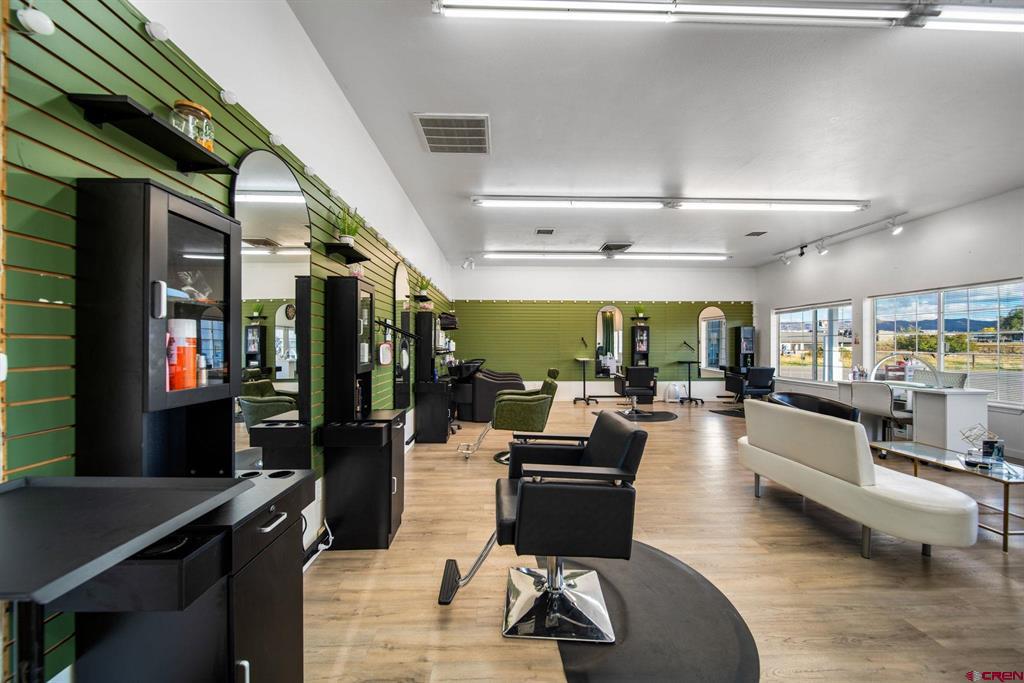
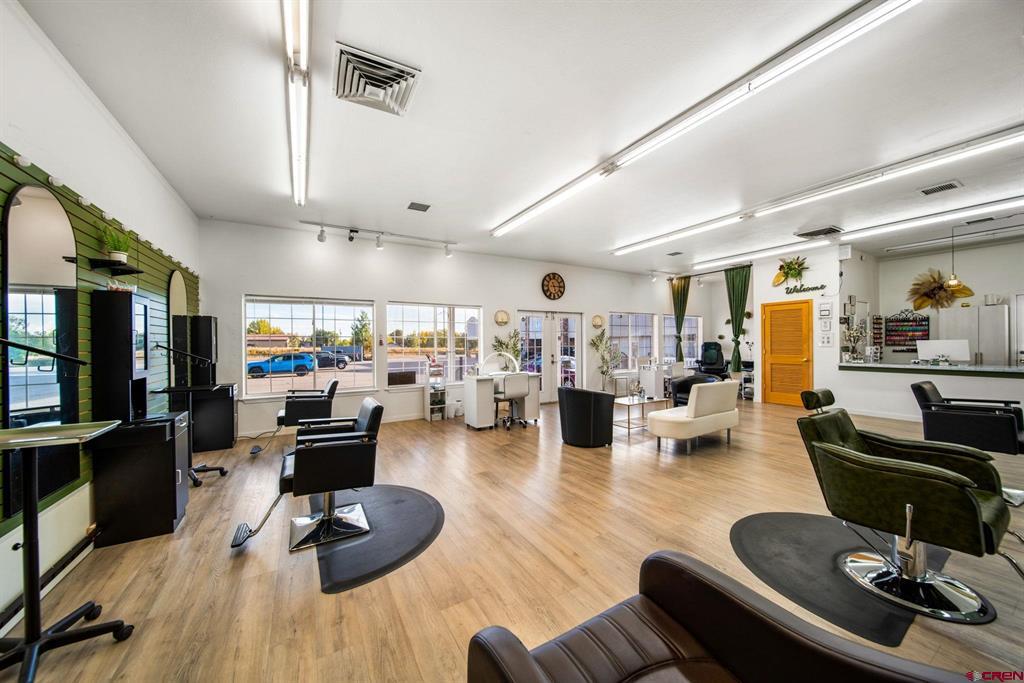
Hair salon interior with green walls, styling stations, salon chairs, and large windows.
Salon interior with styling chairs, mirrors, and large front windows.
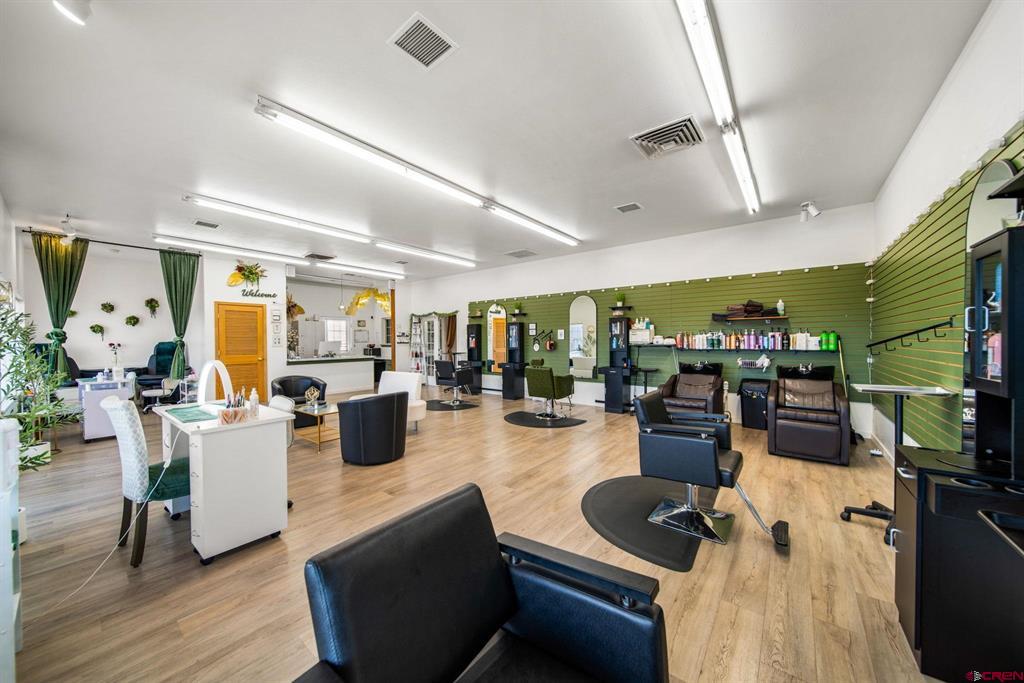
Hair salon with styling chairs, mirrors, and product shelves along a green accent wall.
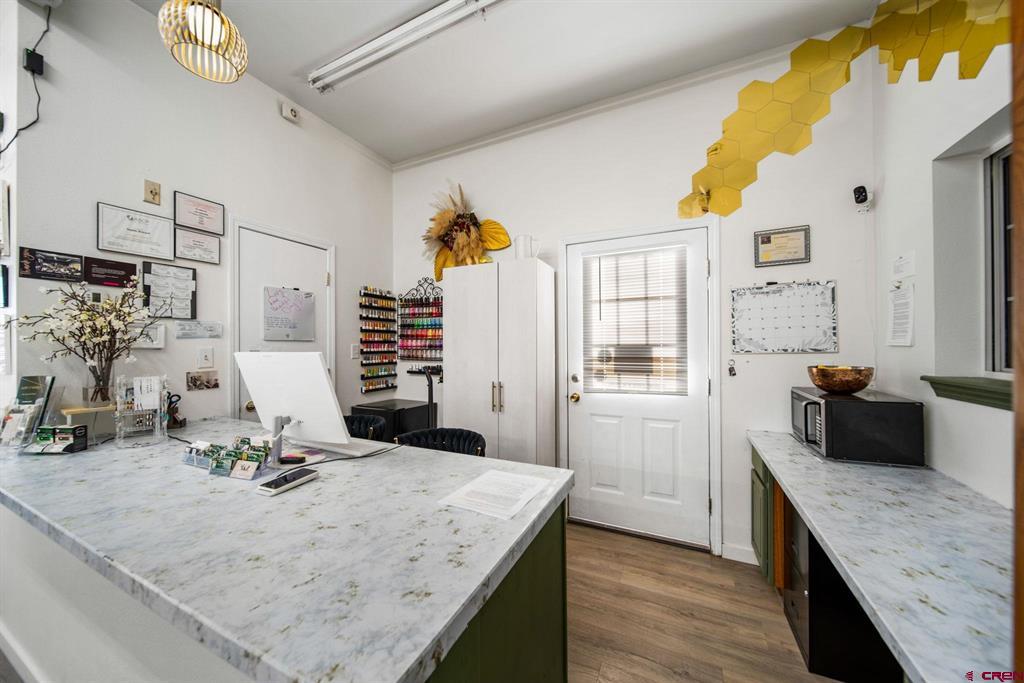
Nail salon interior with marble-look counters, colorful polish racks, and yellow honeycomb wall decor.
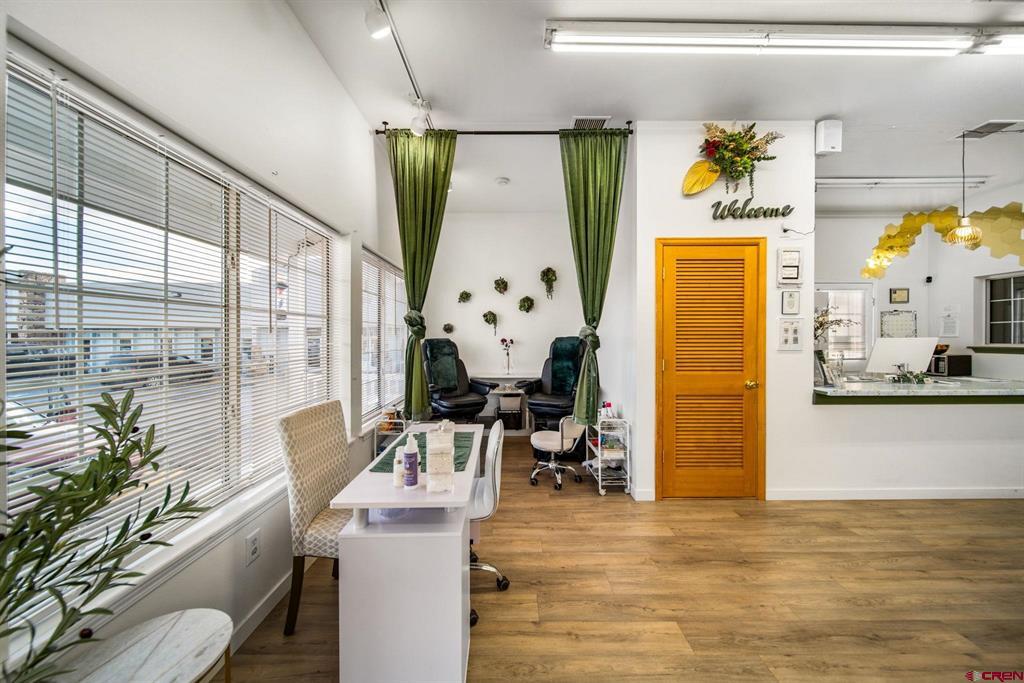
Bright office with a desk by large windows, waiting chairs behind green curtains, and wood-look flooring.
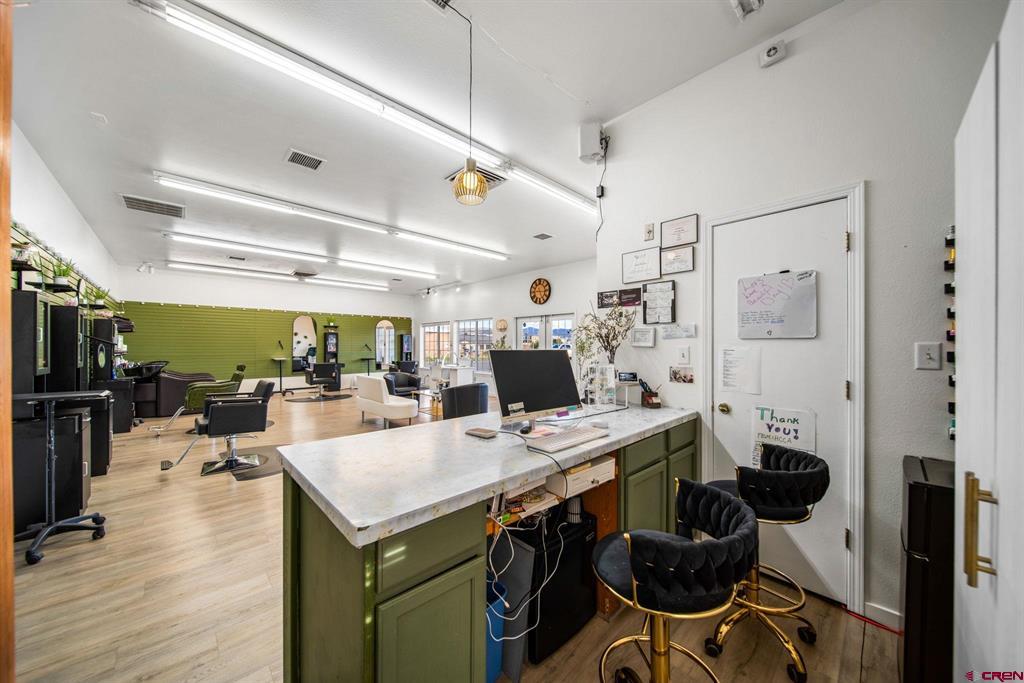
Salon interior with a green reception counter, black tufted stools, and styling chairs along a green wall.
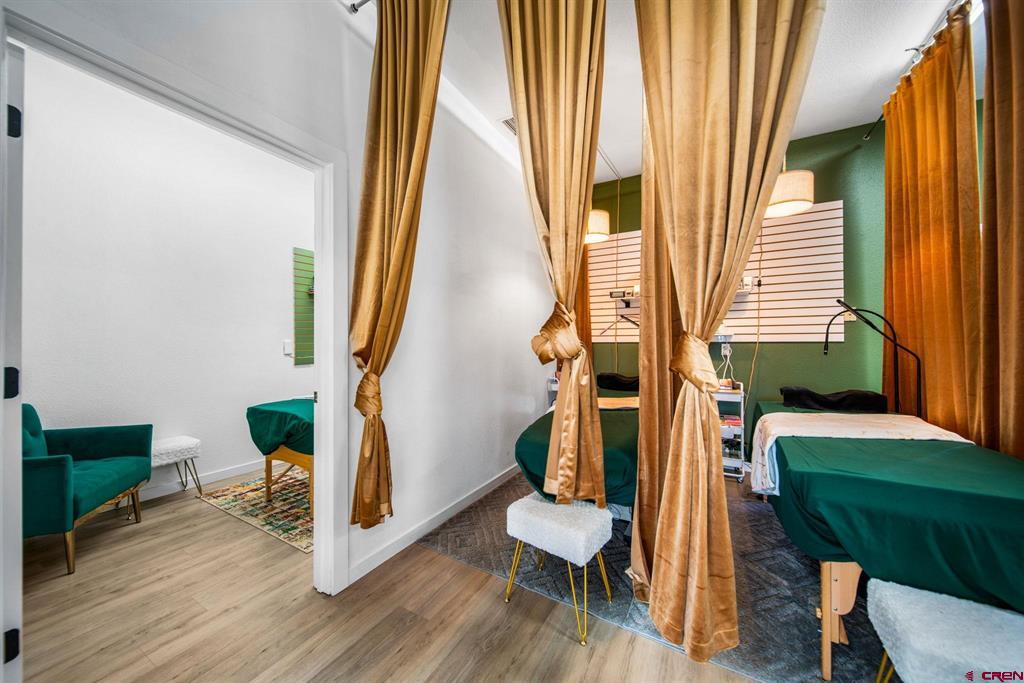
Treatment room with green-covered tables, gold curtains, and a teal waiting chair.
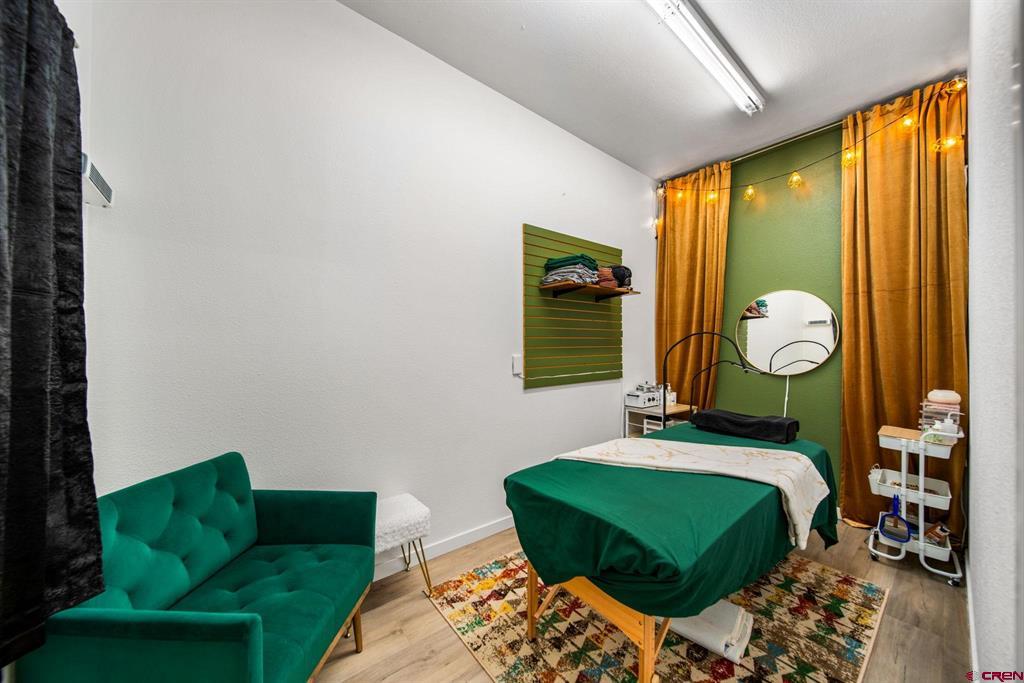
Treatment room with a green-covered massage table, teal sofa, and golden curtains.
Furnished treatment room with two green-covered beds separated by orange and tan curtains.
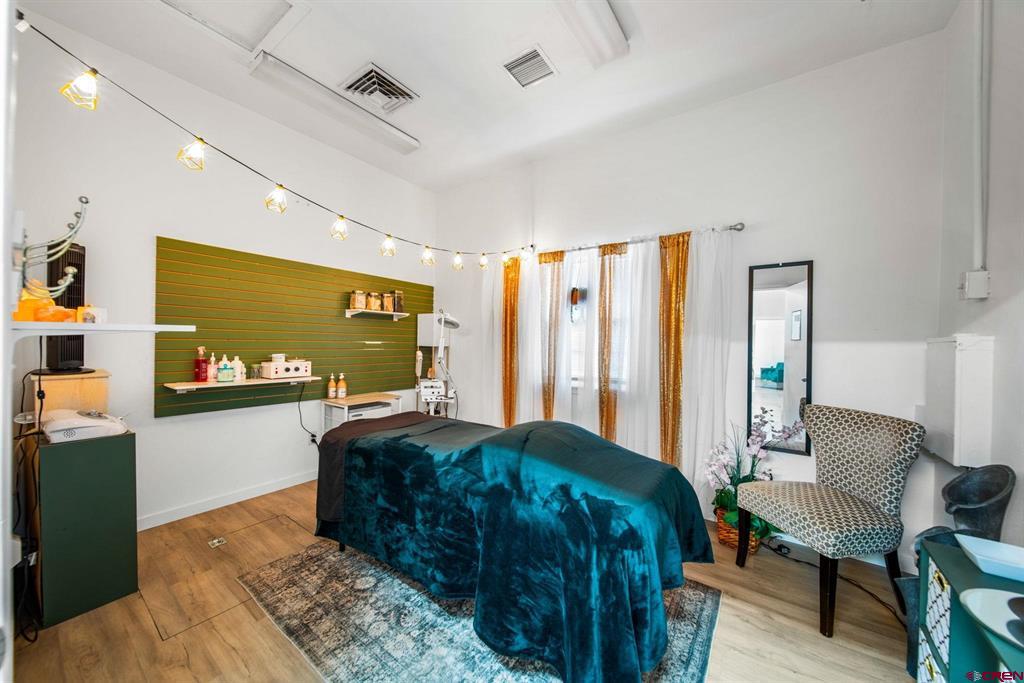
Treatment room with a teal-covered table, green display wall, string lights, and a patterned chair.
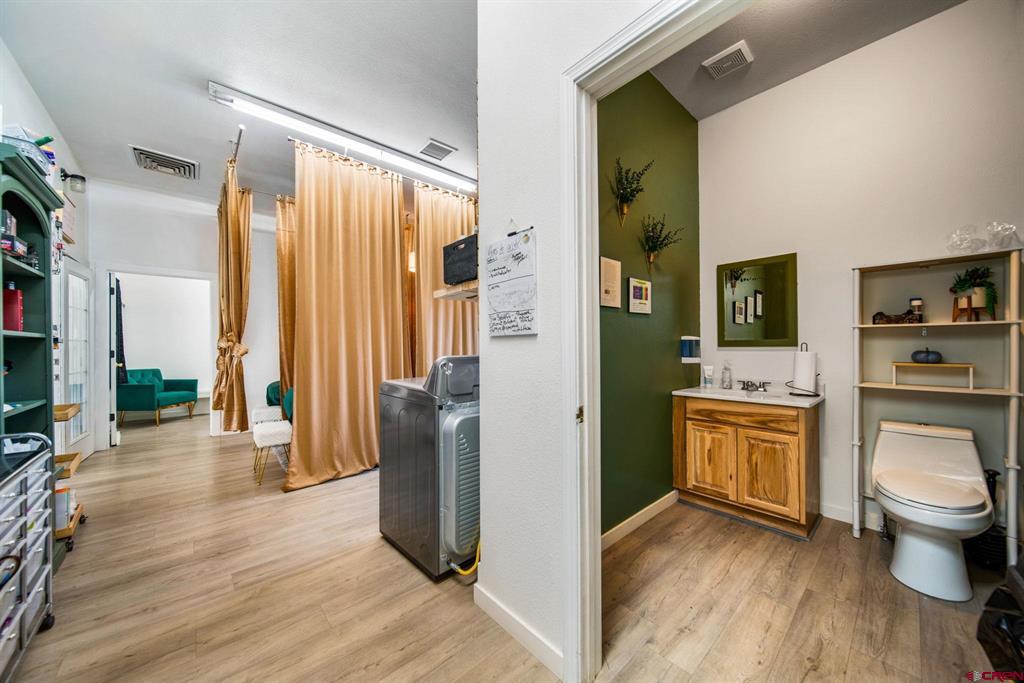
Bathroom with a wood vanity and toilet beside a curtained laundry area with a washing machine.
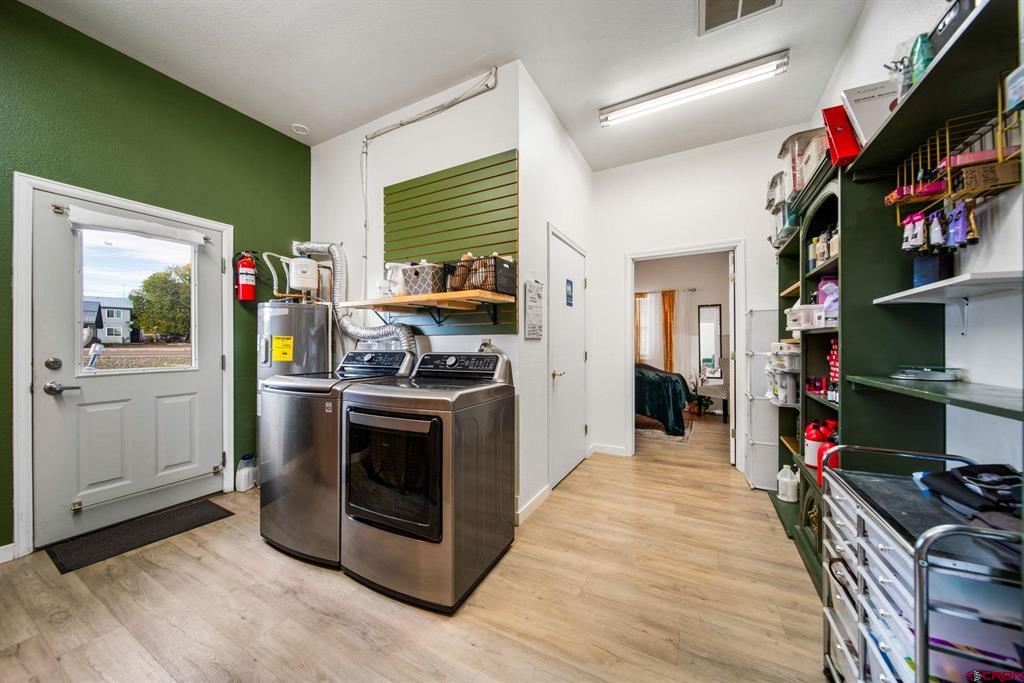
Utility room with washer and dryer, stocked green shelving, and light wood-look flooring.
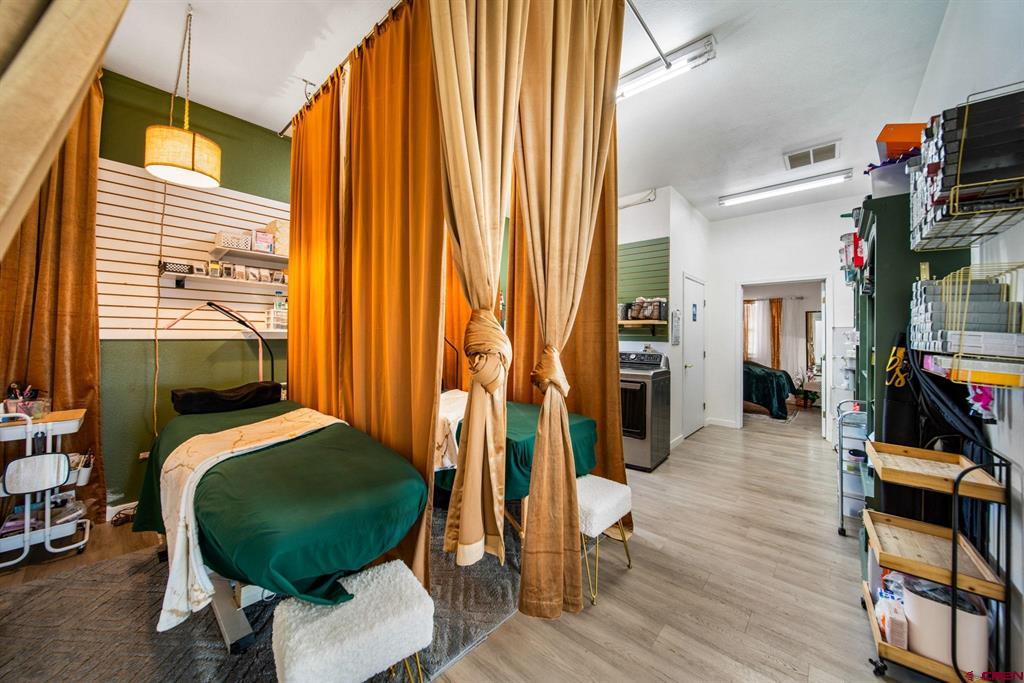
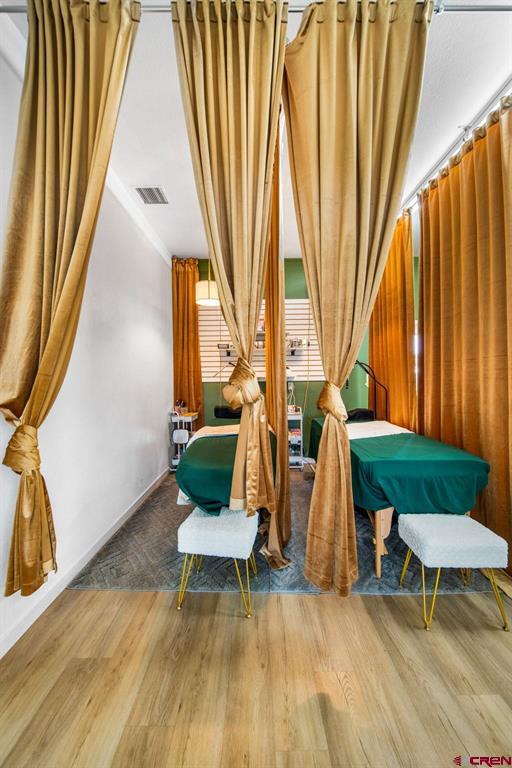
Treatment room with two teal-covered tables separated by gold curtains and white stools.
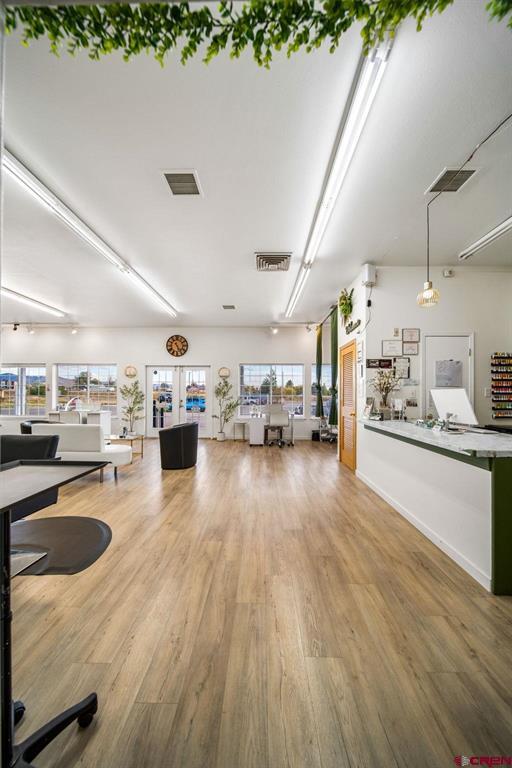
Office reception area with a long counter, waiting chairs, and large windows.
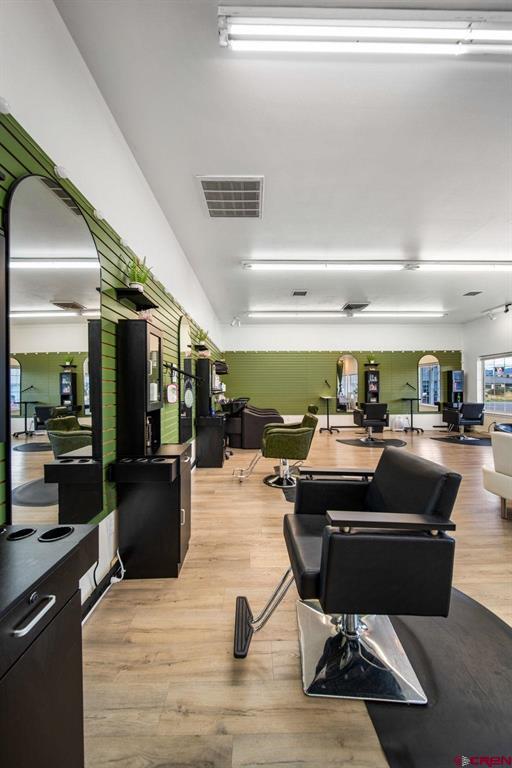
Hair salon with black styling chairs, large mirrors, green walls, and light wood-look flooring.
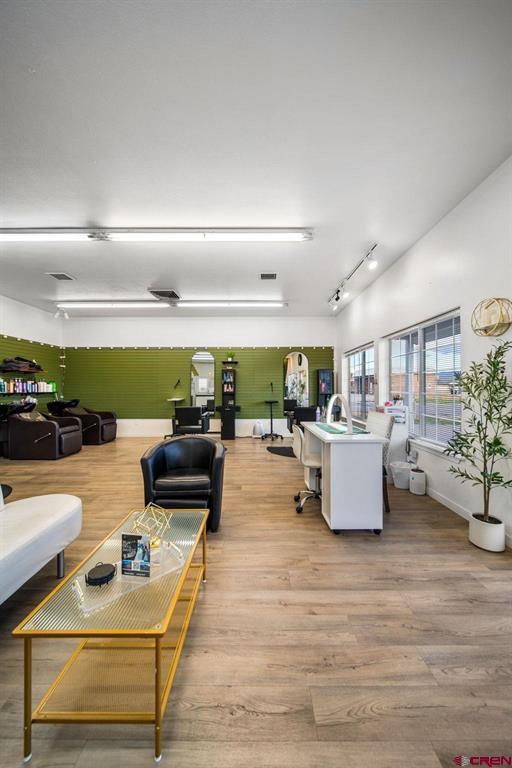
Furnished commercial interior with a green accent wall, lounge chairs, desks, and large windows.
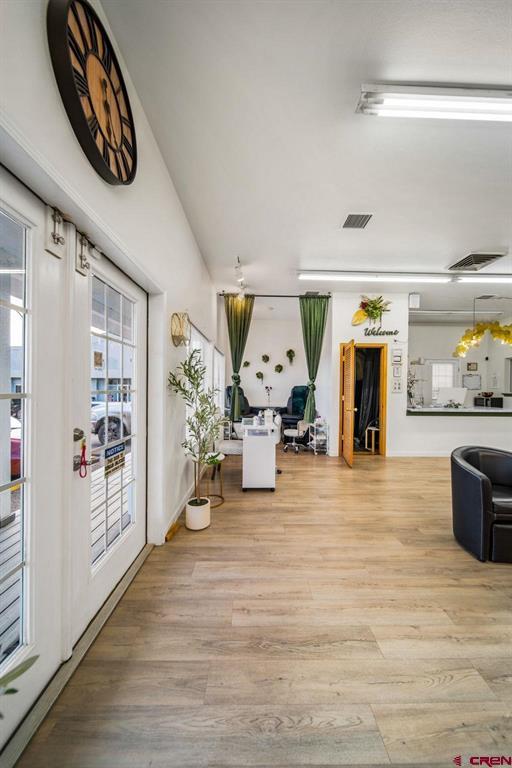
Office reception with light wood-look flooring, glass entry door, and seating near a welcome sign.
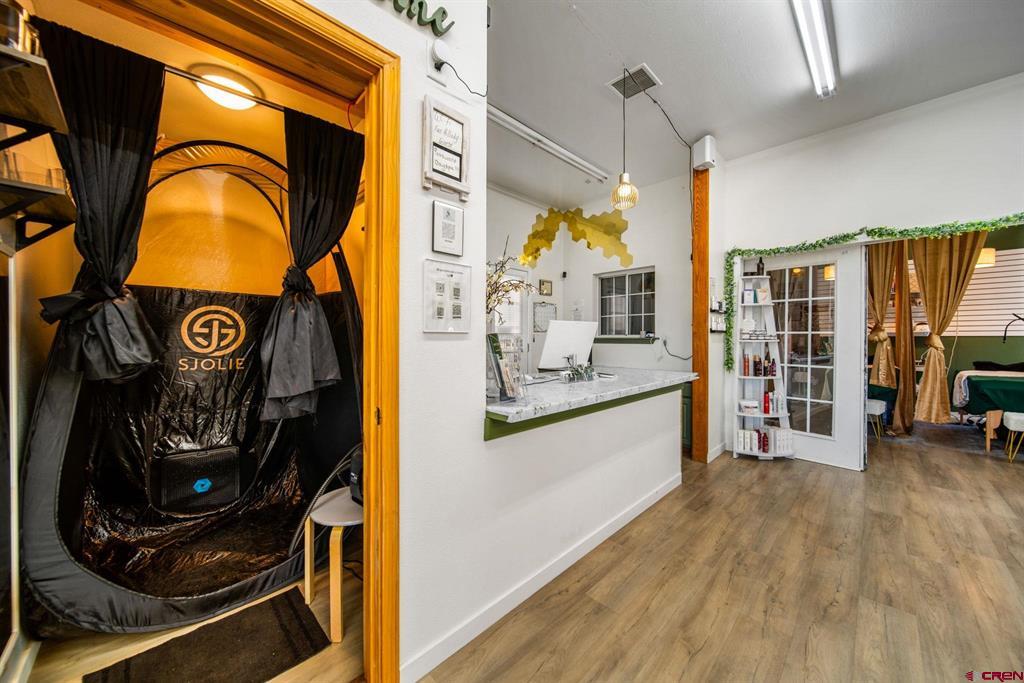
Salon reception with a black curtained treatment booth and product shelves.
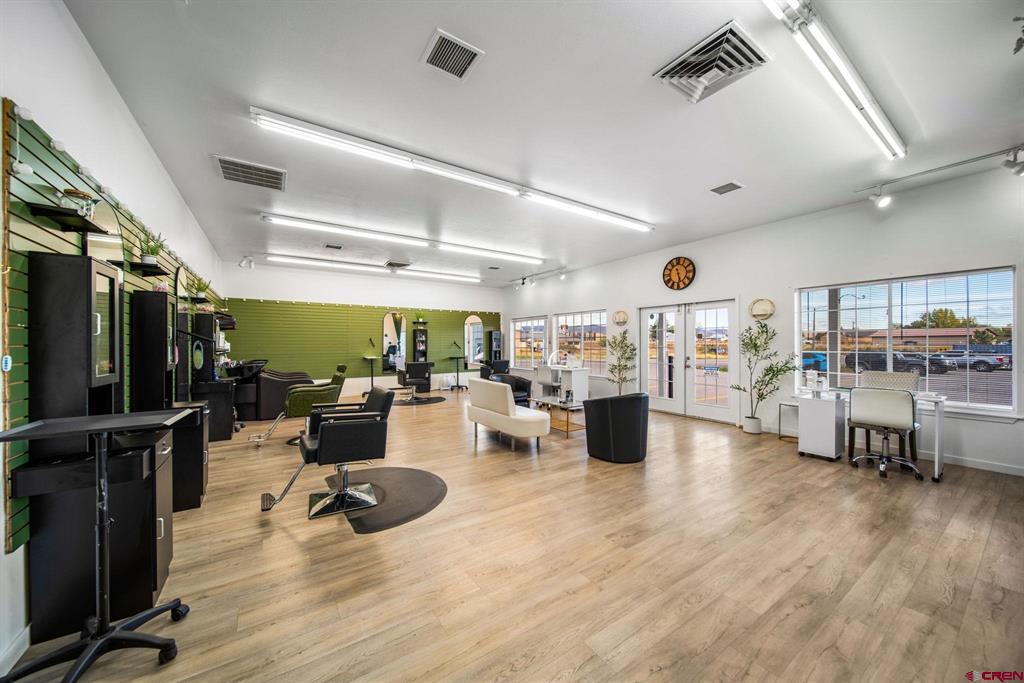
Salon interior with styling stations, green accent wall, light wood floor, and large windows.
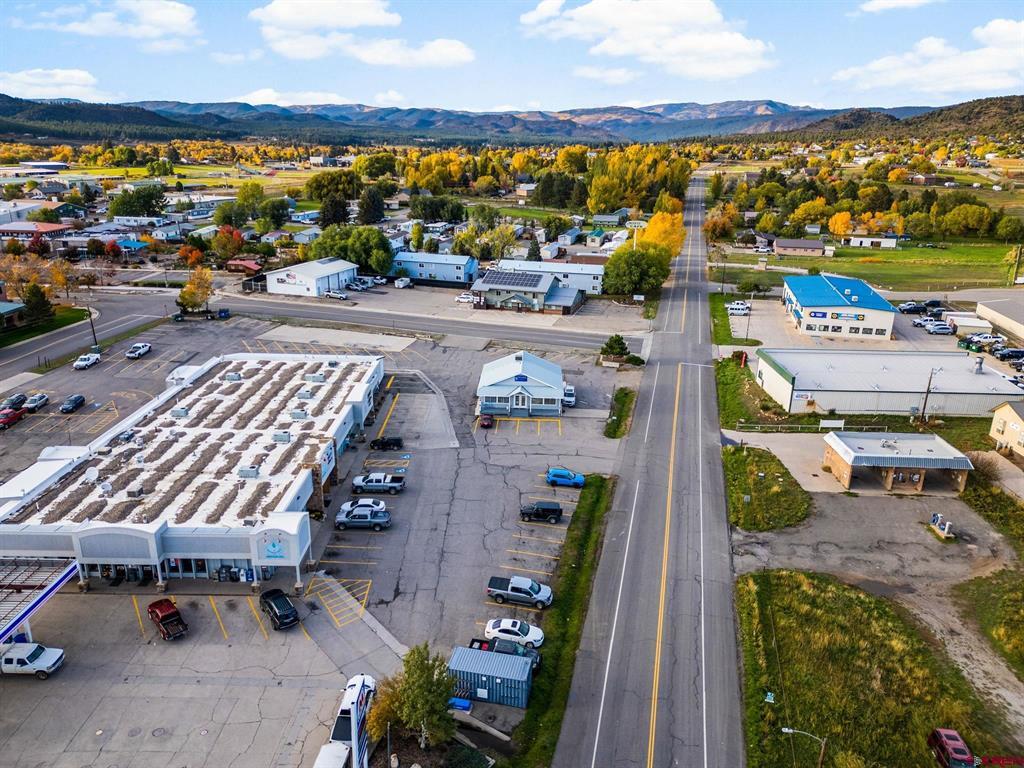
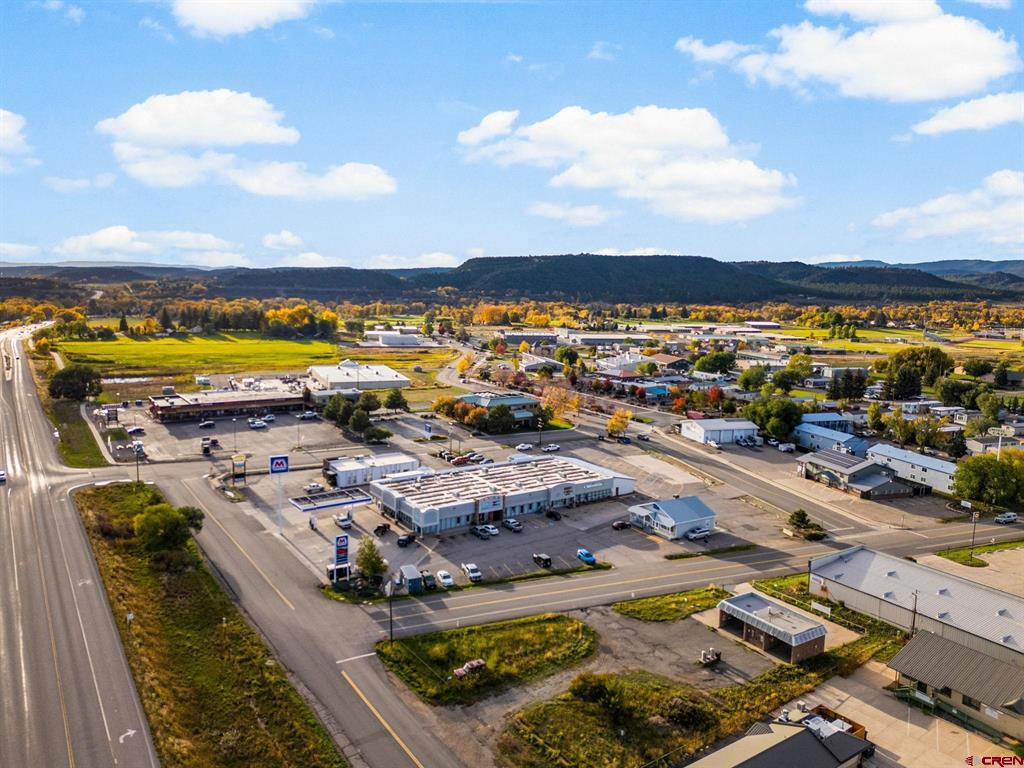
Aerial view of commercial buildings and parking lots, with autumn trees and mountains beyond.
Aerial view of a white-roofed commercial building and parking lots, with autumn trees beyond.
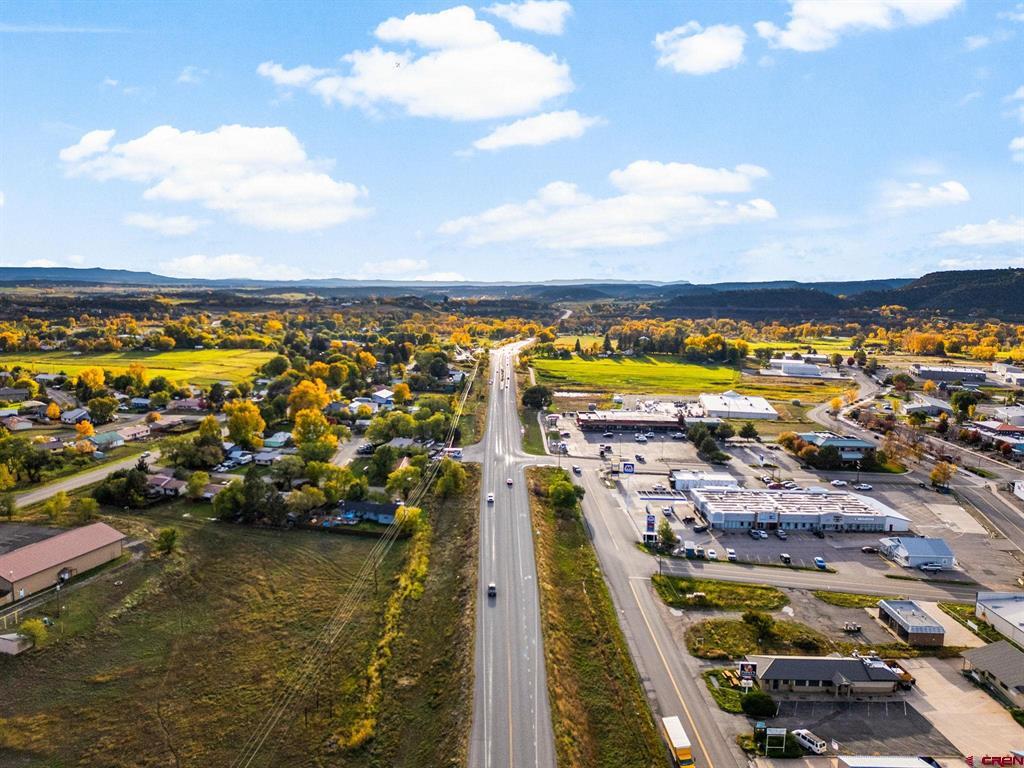
Aerial view of a highway through town, bordered by autumn trees, fields, and commercial buildings.
Aerial view of commercial buildings and roads with autumn trees and a mountain ridge beyond.
Gray commercial building with a covered entrance and a paved parking lot.
SEE ALL PHOTOS
Gray commercial building with a metal roof and yellow-lined parking lot, viewed from above.
Gray building with a covered porch, central entrance, large windows, and blue patio chairs.
Hair salon with green paneled walls, styling stations, and a manicure table in the foreground.
Hair salon interior with green walls, styling stations, salon chairs, and large windows.
Salon interior with styling chairs, mirrors, and large front windows.
Hair salon with styling chairs, mirrors, and product shelves along a green accent wall.
Nail salon interior with marble-look counters, colorful polish racks, and yellow honeycomb wall decor.
Bright office with a desk by large windows, waiting chairs behind green curtains, and wood-look flooring.
Salon interior with a green reception counter, black tufted stools, and styling chairs along a green wall.
Treatment room with green-covered tables, gold curtains, and a teal waiting chair.
Treatment room with a green-covered massage table, teal sofa, and golden curtains.
Furnished treatment room with two green-covered beds separated by orange and tan curtains.
Treatment room with a teal-covered table, green display wall, string lights, and a patterned chair.
Bathroom with a wood vanity and toilet beside a curtained laundry area with a washing machine.
Utility room with washer and dryer, stocked green shelving, and light wood-look flooring.
Treatment room with two teal-covered tables separated by gold curtains and white stools.
Office reception area with a long counter, waiting chairs, and large windows.
Hair salon with black styling chairs, large mirrors, green walls, and light wood-look flooring.
Furnished commercial interior with a green accent wall, lounge chairs, desks, and large windows.
Office reception with light wood-look flooring, glass entry door, and seating near a welcome sign.
Salon reception with a black curtained treatment booth and product shelves.
Salon interior with styling stations, green accent wall, light wood floor, and large windows.
Aerial view of commercial buildings and parking lots, with autumn trees and mountains beyond.
Aerial view of a white-roofed commercial building and parking lots, with autumn trees beyond.
Aerial view of a highway through town, bordered by autumn trees, fields, and commercial buildings.
Aerial view of commercial buildings and roads with autumn trees and a mountain ridge beyond.
Gray commercial building with a covered entrance and a paved parking lot.
Listed by Micah Owen with R1 Colorado 970-507-0077
Pending

271 N Mountain View Drive

271 N Mountain View Drive, Bayfield, CO 81122

$149,000
Step into ownership of a booming, well-established spa and salon in the heart of Bayfield, Colorado. This pristine, high-end operation has built a stellar reputation over more than a decade in business, offering a true luxury experience that keeps clients coming back and traveling in from Pagosa Springs, Cortez, Farmington, and the surrounding area. Located in one of the best spots in town, this free-standing building provides excellent visibility, accessibility, and a welcoming, upscale atmosphere. Inside, the space is thoughtfully designed and meticulously maintained, delivering the elevated feel today's clients expect. This full-service spa and salon offers a wide range of in-demand services, including hair services, facials, spray tans, waxing, lash services, massage, and more. A talented team of established professionals is already in place, contributing to the business's strong, consistent revenue and loyal customer base. The business is supported by 5-star Google reviews, reflecting its exceptional service and client satisfaction. This is a true turnkey opportunity, with everything needed to continue success from day one and continue to add growth. The sale includes the business name and brand, established client books, leasehold interest, furniture, fixtures, and equipment, as well as spa-owned inventory. Whether you're an owner-operator or an investor looking for a thriving, upscale business, this is a rare chance to acquire a proven, profitable spa and salon with a high-end reputation and regional draw.

1
bath

1,000 Sq.Ft. LIVING AREA

Micah Owen

Micah Owen

Features & Amenities

Interior

  • Total bathroom1
  • half bathroom1
  • Flooring Vinyl

Area & Lot

  • Status Pending
  • Date Sold September 30, 2026
  • Living Area1,000 Sq.Ft.
  • Total Area1,000 Sq.Ft.
  • MLS® ID833702
  • TypeCommercial
  • YEAR BUILT1998

Exterior

  • STORIES1
  • HEAT TYPEPropane
  • AIR CONDITIONINGEvaporative Cooling
  • SubstructureCrawlspace

Financial

  • Sales Price$149,000
View Virtual Tour
Gray building with a covered porch, central entrance, large windows, and blue patio chairs.

Schedule a Showing

We would love to show you our beautiful property. Please select your preferred date and time below. An agent will be in touch shortly to confirm your appointment.

Schedule a Showing

We would love to show you our beautiful property. Please select your preferred date and time below. An agent will be in touch shortly to confirm your appointment.

Thank you for your interest in 271 N Mountain View Drive, Bayfield, CO 81122. We are reviewing your request and will be in touch shortly!

Mortgage Calculator

Estimate your monthly mortgage payment, including the principal and interest, property taxes, and HOA. Adjust the values to generate a more accurate rate.

All estimates are provided for informational purposes only. Actual amounts may vary.
$0,000 Your Payment 20 15 65
$0,000 Your Payment

QUESTIONS?

SUBMIT A MESSAGE

Enter your name and email address to join our mailing list.

Follow Me on Instagram