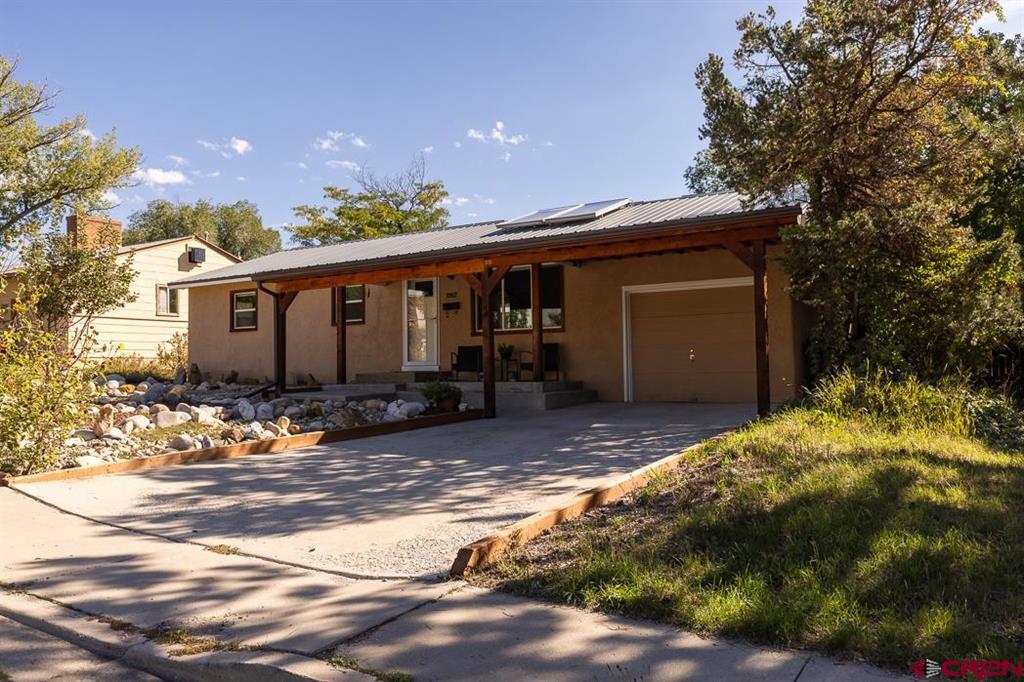

Single-story stucco home with a long covered carport, garage, and rock landscaping.
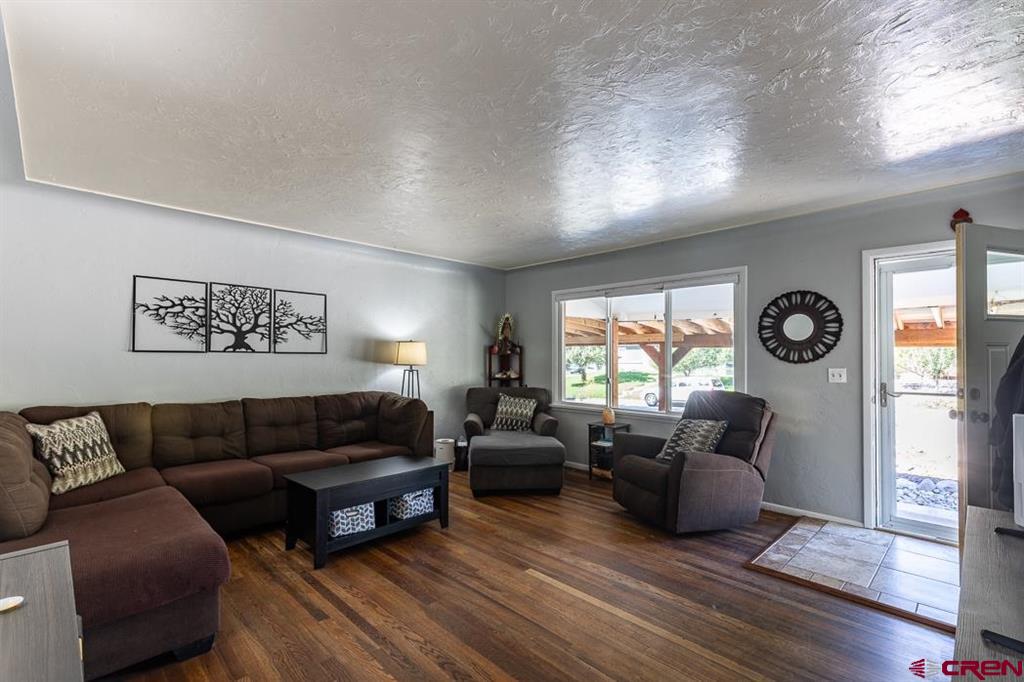
Living room with a brown sectional, two armchairs, and wood flooring beside a glass door.
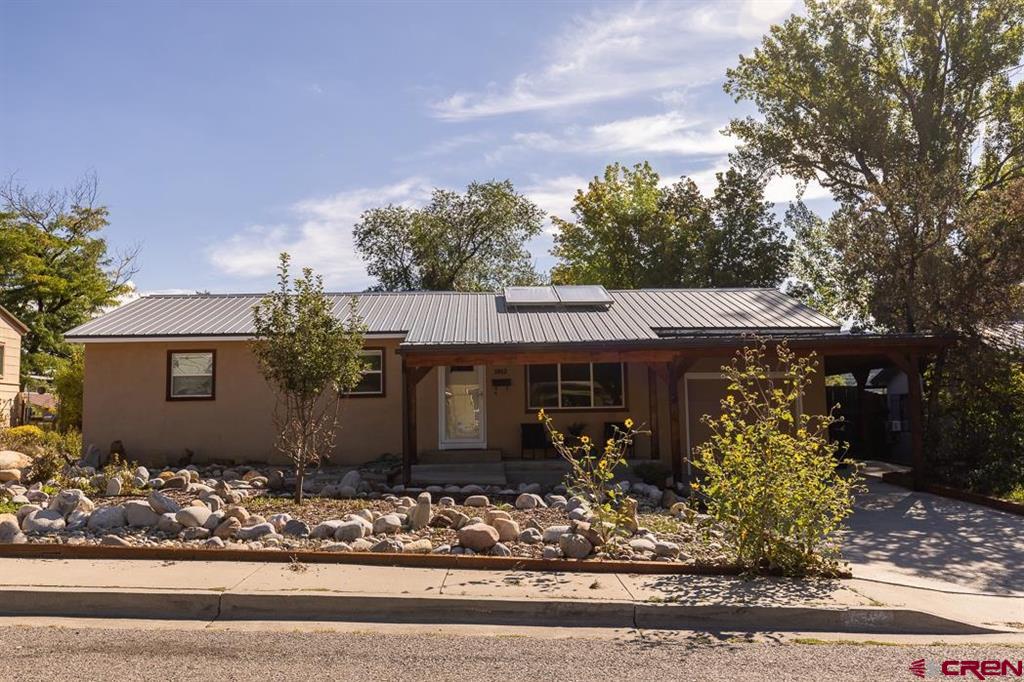
Single-story home with a metal roof, covered carport, and rock landscaping.
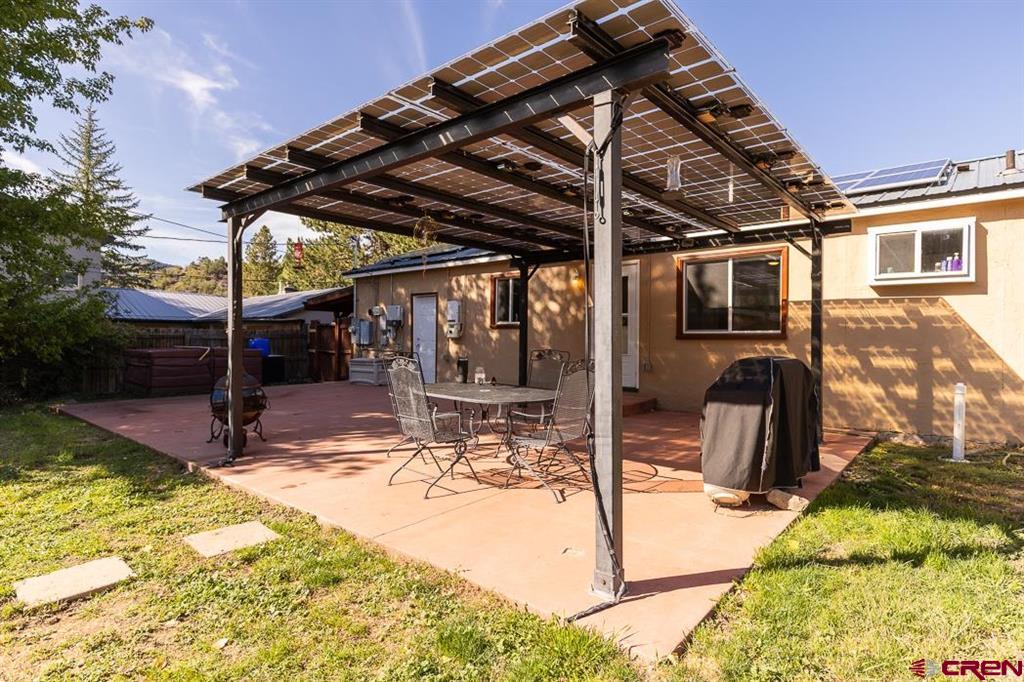
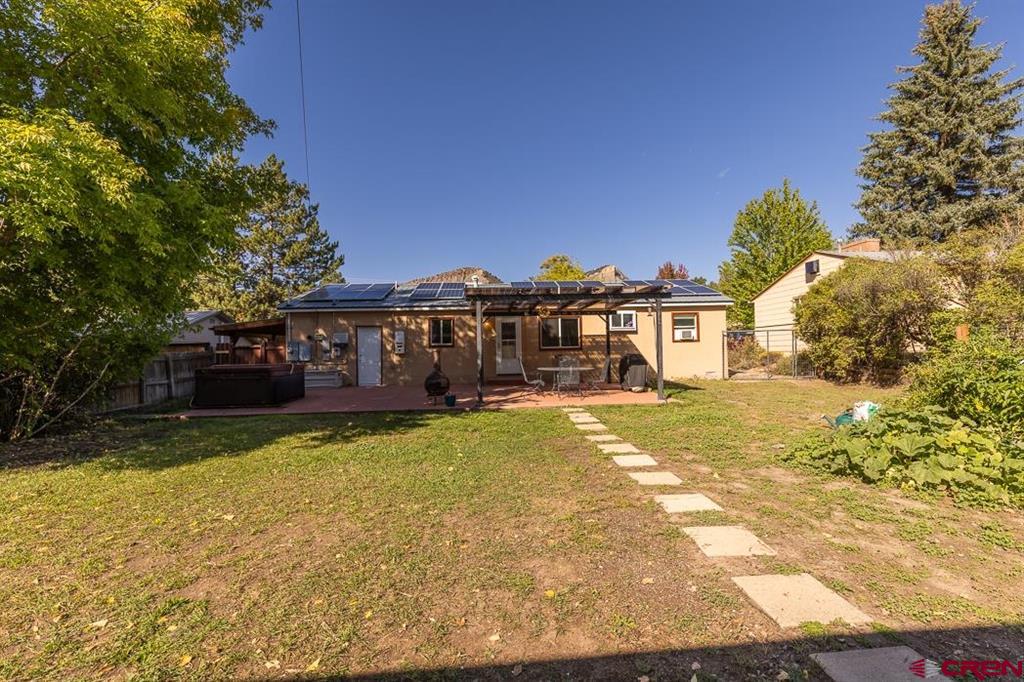
Back patio with a solar-panel canopy, outdoor dining set, and covered grill.
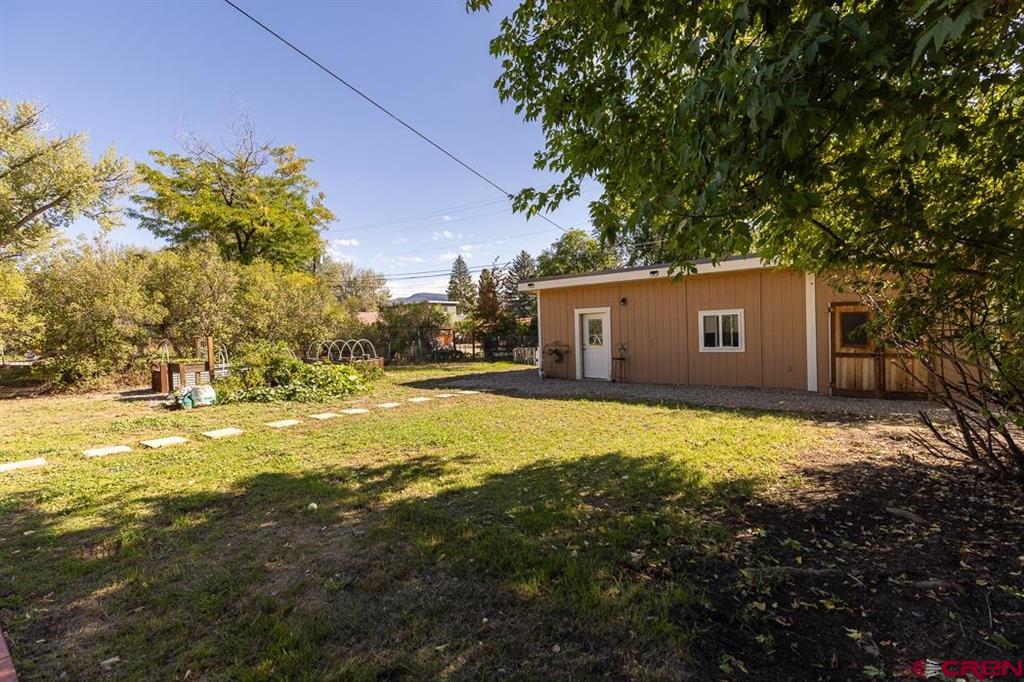
Backyard with a tan outbuilding, lawn, garden beds, and mature trees.
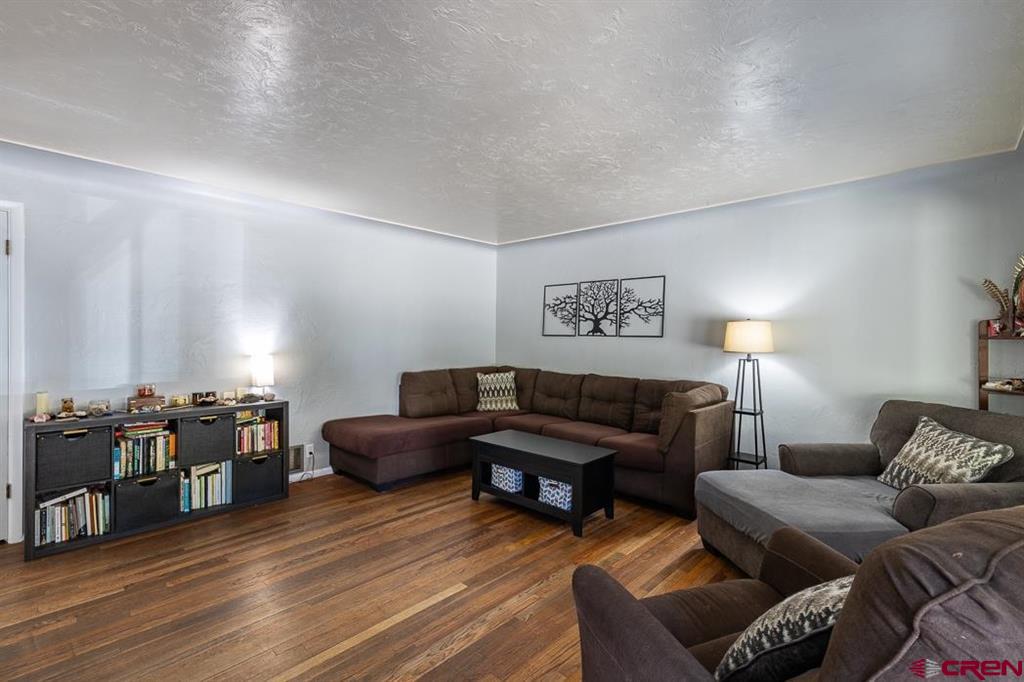
Living room with hardwood floors, a brown sectional, and a black bookcase.
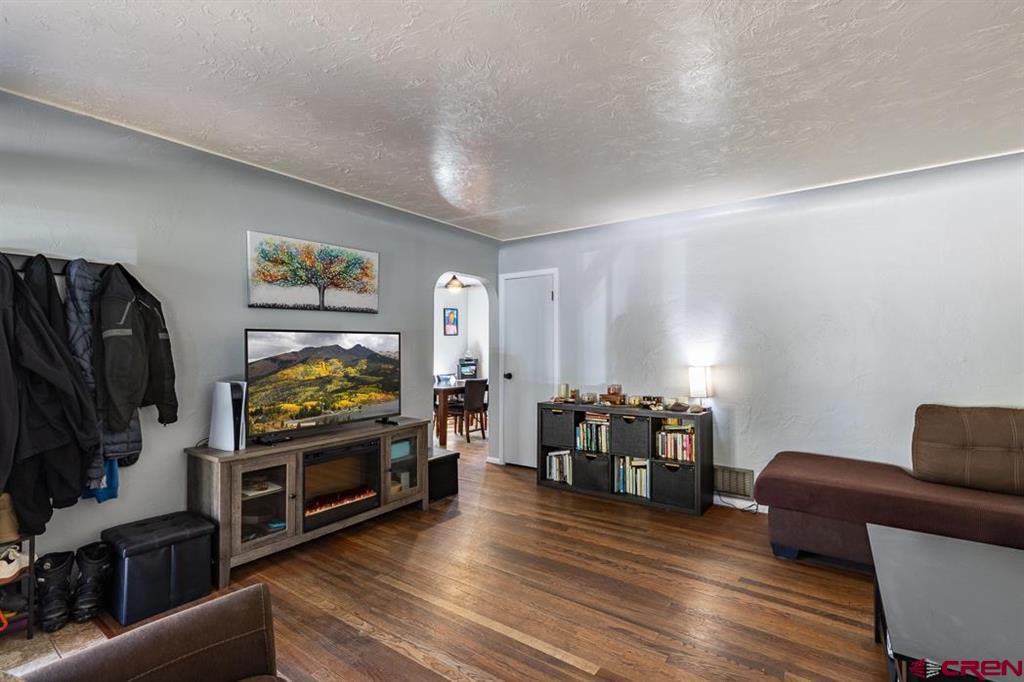
Living room with hardwood floors, a television, bookcase, and brown seating.
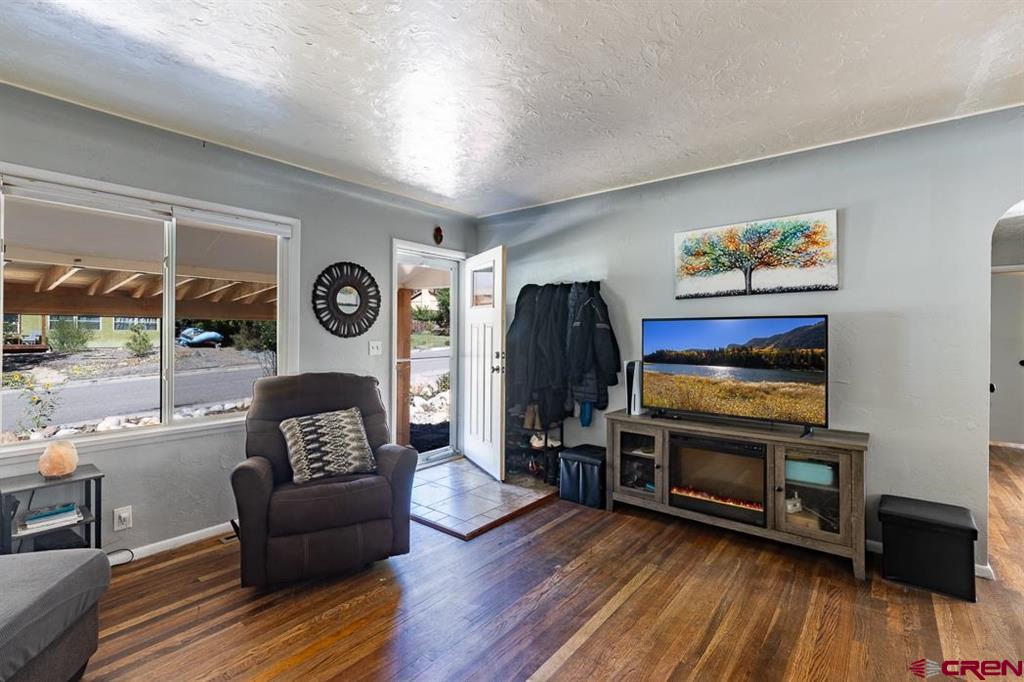
Living room with hardwood floors, a window-side armchair, and a TV above an electric fireplace.
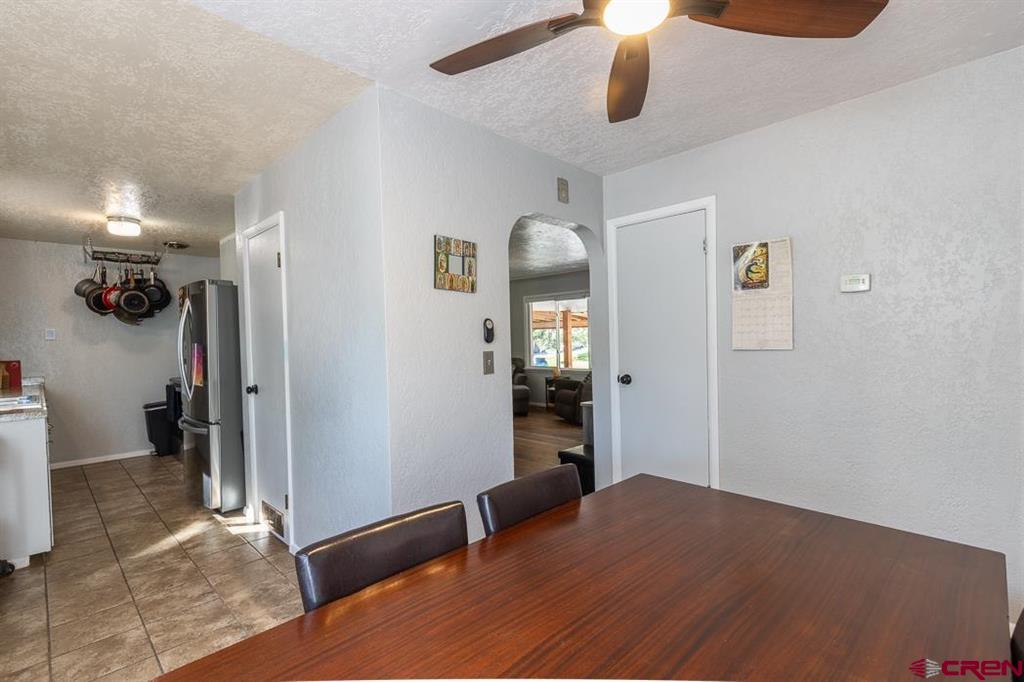
Dining area with a large wood table, ceiling fan, and view into the kitchen.
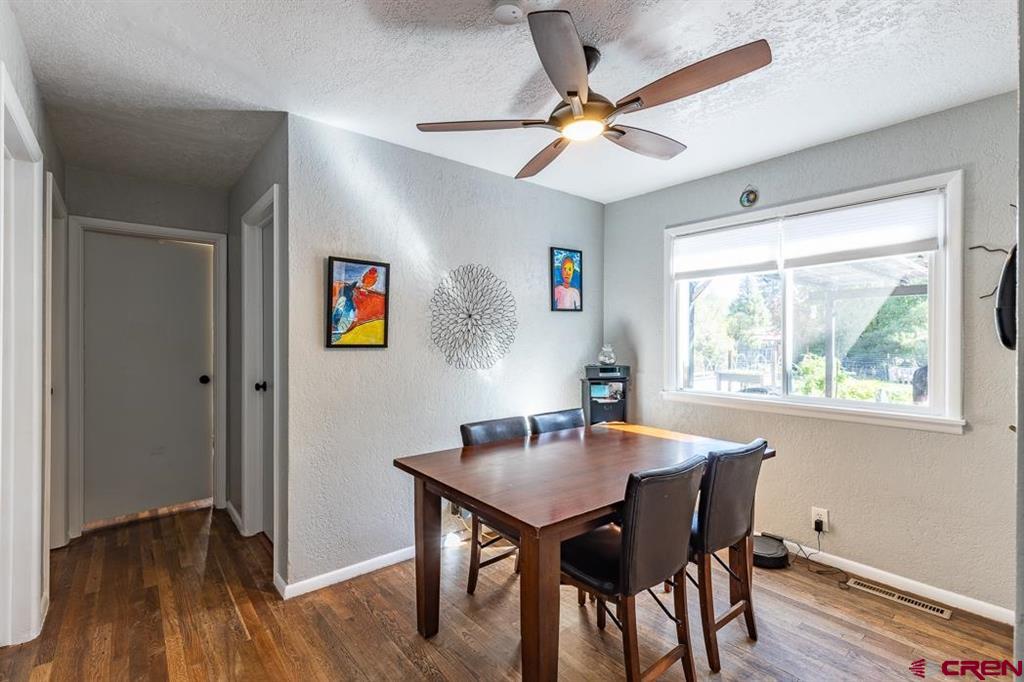
Dining room with a wooden table, dark chairs, and a large bright window.
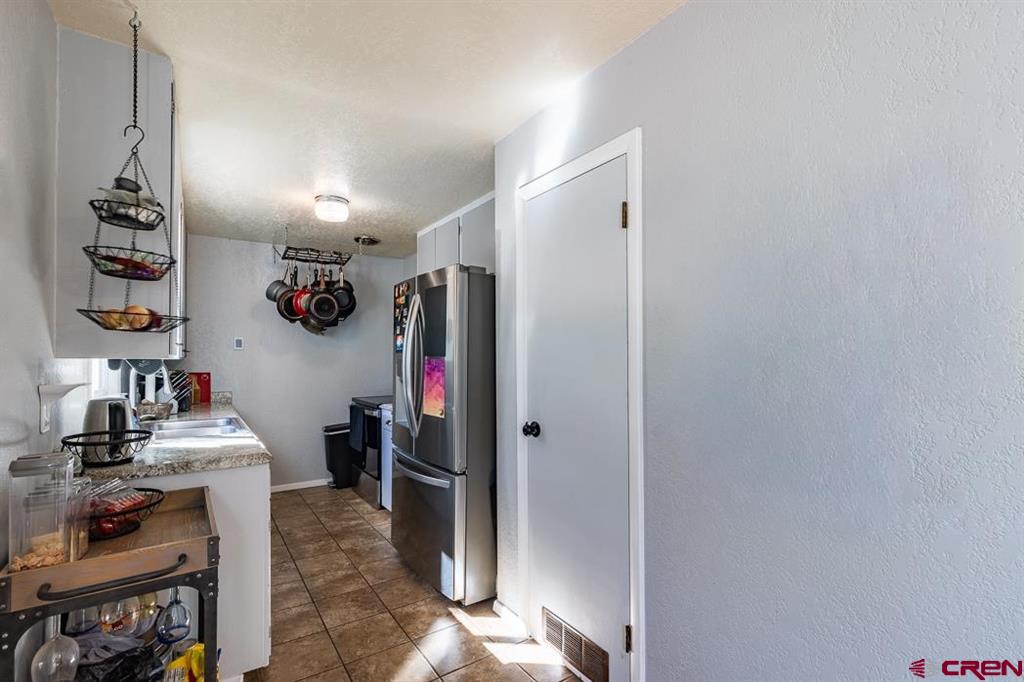
Kitchen with a stainless steel refrigerator, hanging cookware, and brown tile flooring.
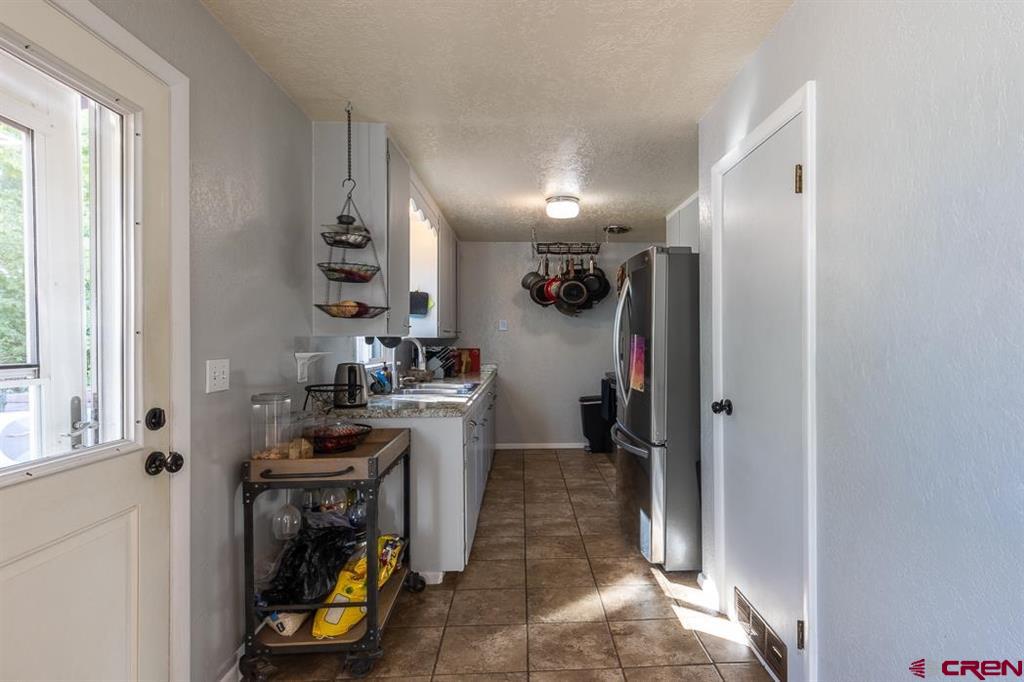
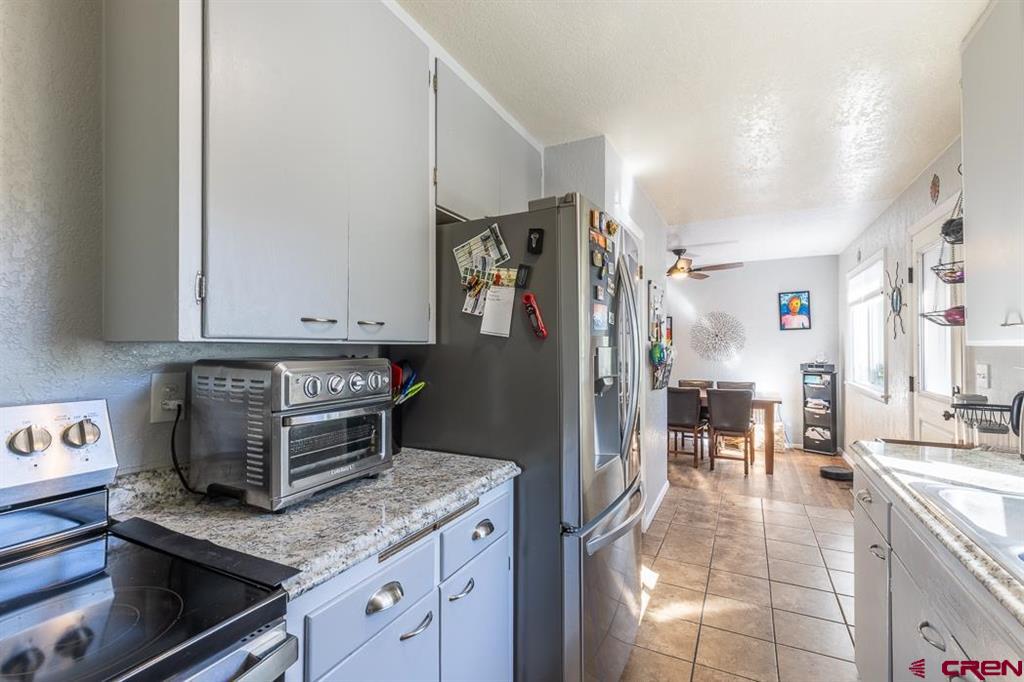
Narrow galley kitchen with stainless steel appliances, tile flooring, and a glass back door.
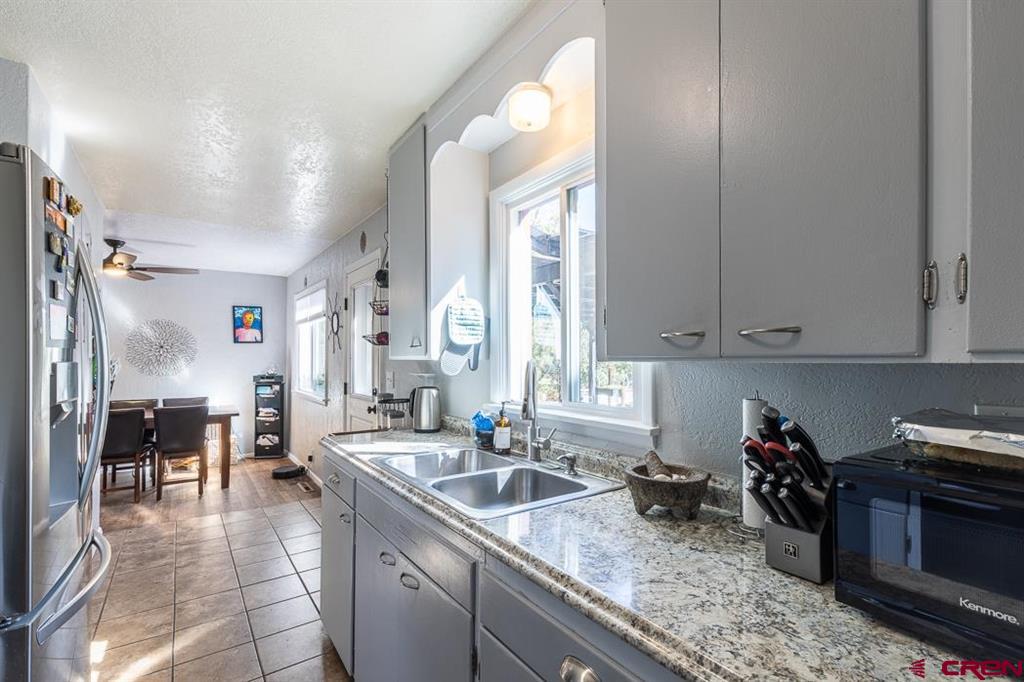
Kitchen with gray cabinets, granite counters, double sink, and an adjoining dining area.
Kitchen with white cabinets, granite counters, stainless refrigerator, and a dining area beyond.
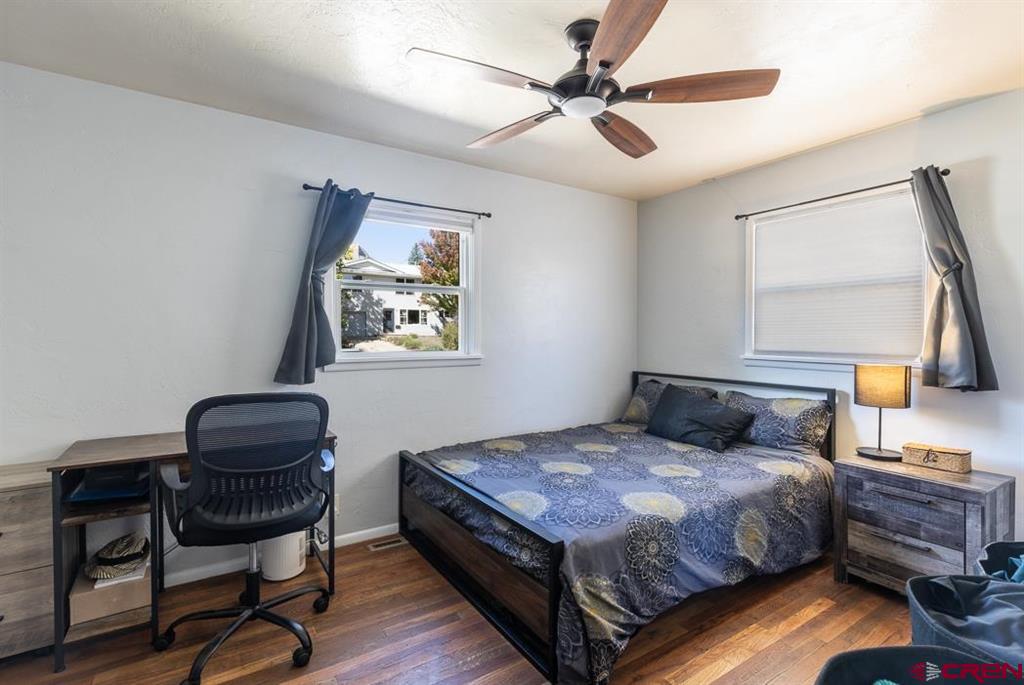
Bedroom with a dark wood bed, ceiling fan, and desk beneath a window.
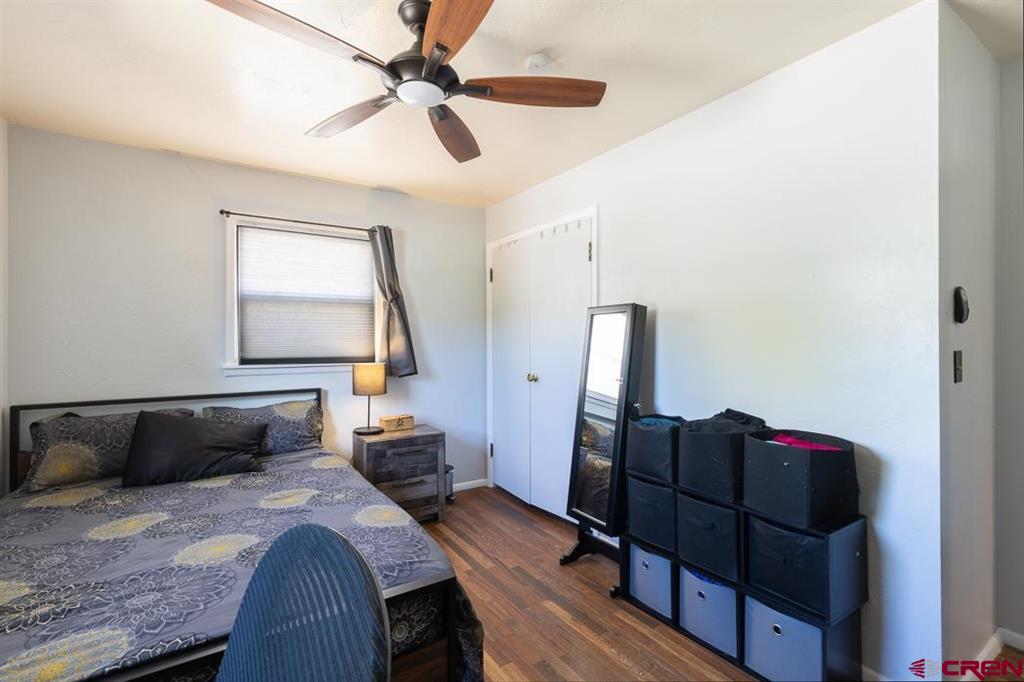
Bedroom with a patterned bed, ceiling fan, wood flooring, and window with blinds.
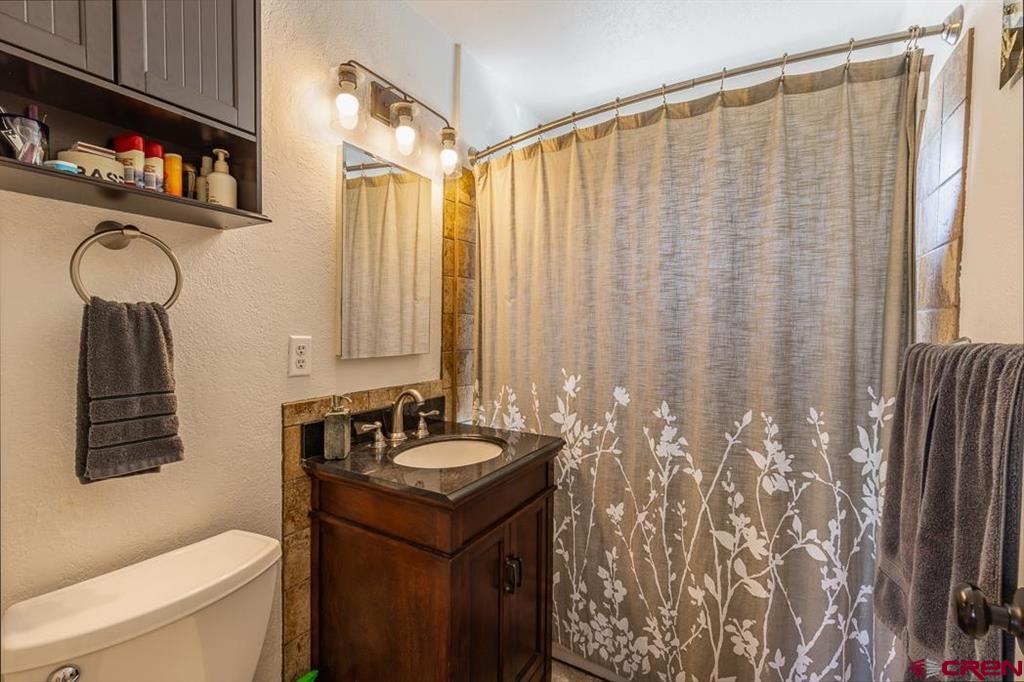
Bathroom with a dark wood vanity, vessel sink, and patterned shower curtain.
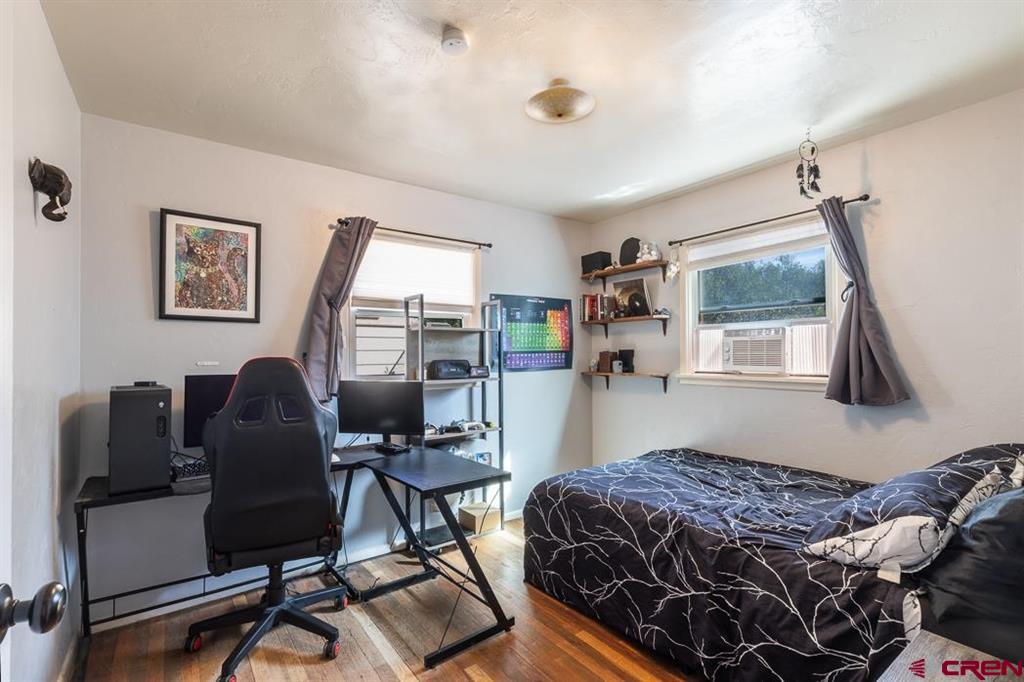
Bedroom with a computer workstation, patterned bedspread, and two curtained windows.
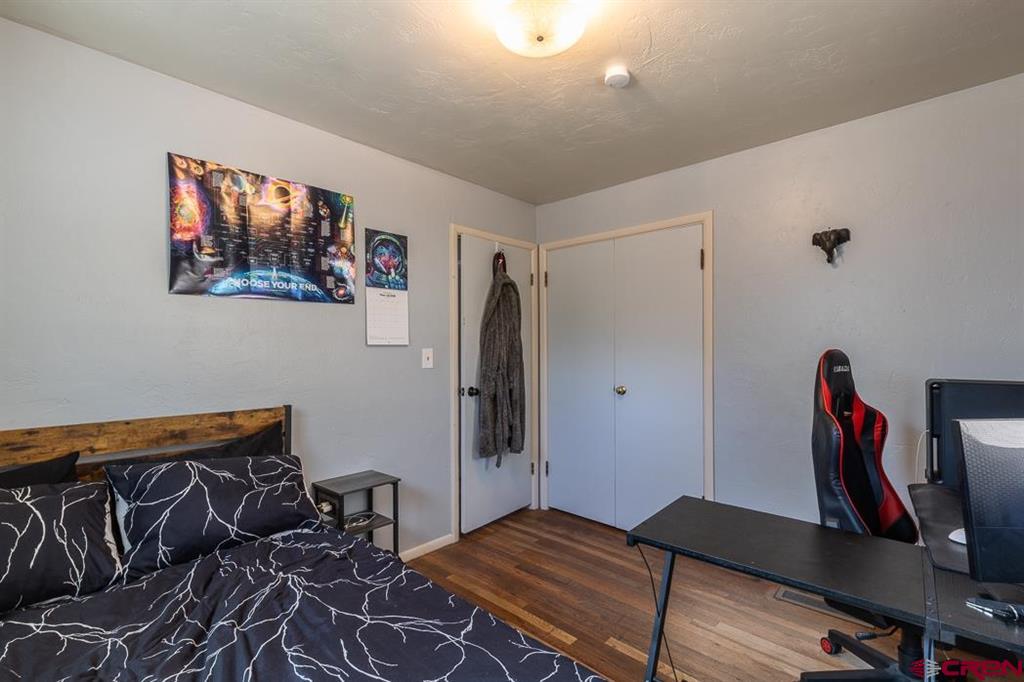
Bedroom with a wood headboard, patterned bedding, and a black-and-red gaming chair.
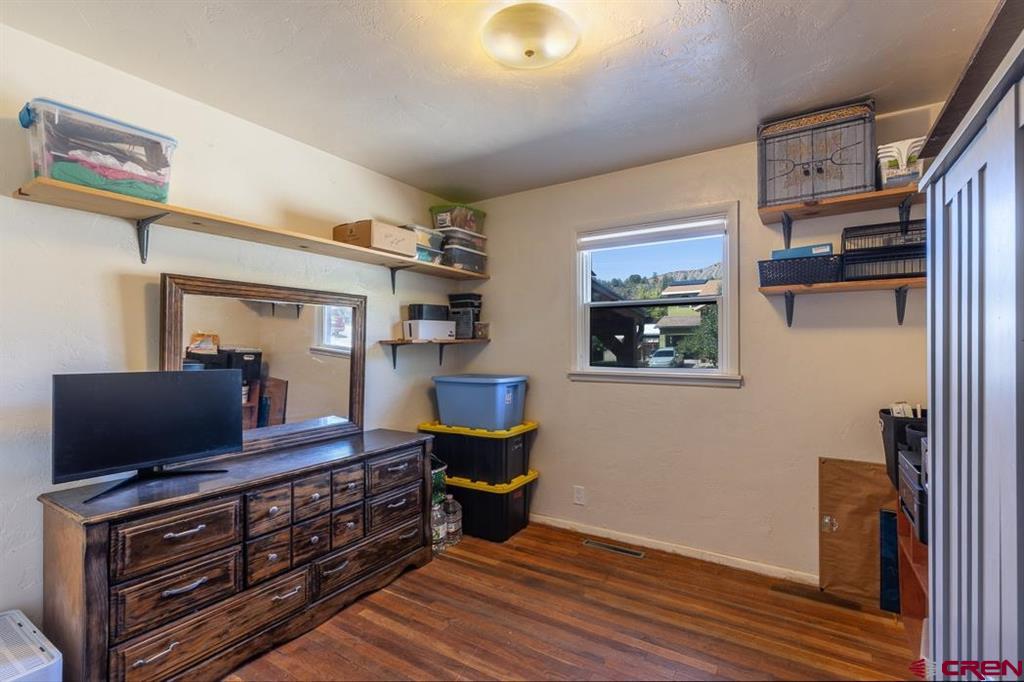
A furnished bedroom with a dark wood dresser, television, wall shelves, and a window.
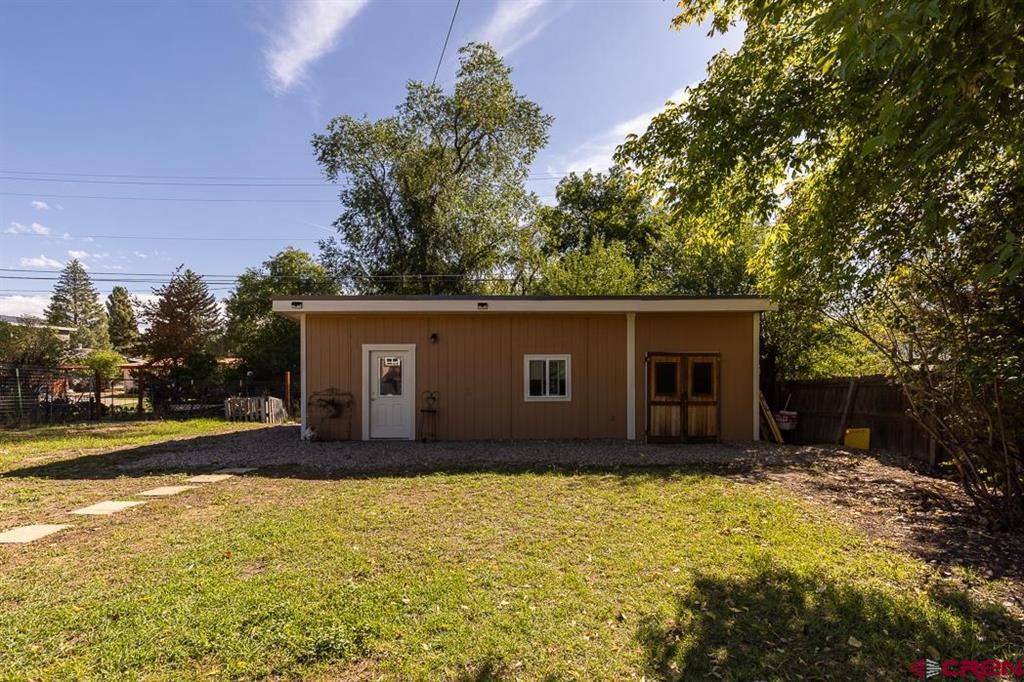
Single-story brown outbuilding with a white side door, double doors, and a grassy yard.
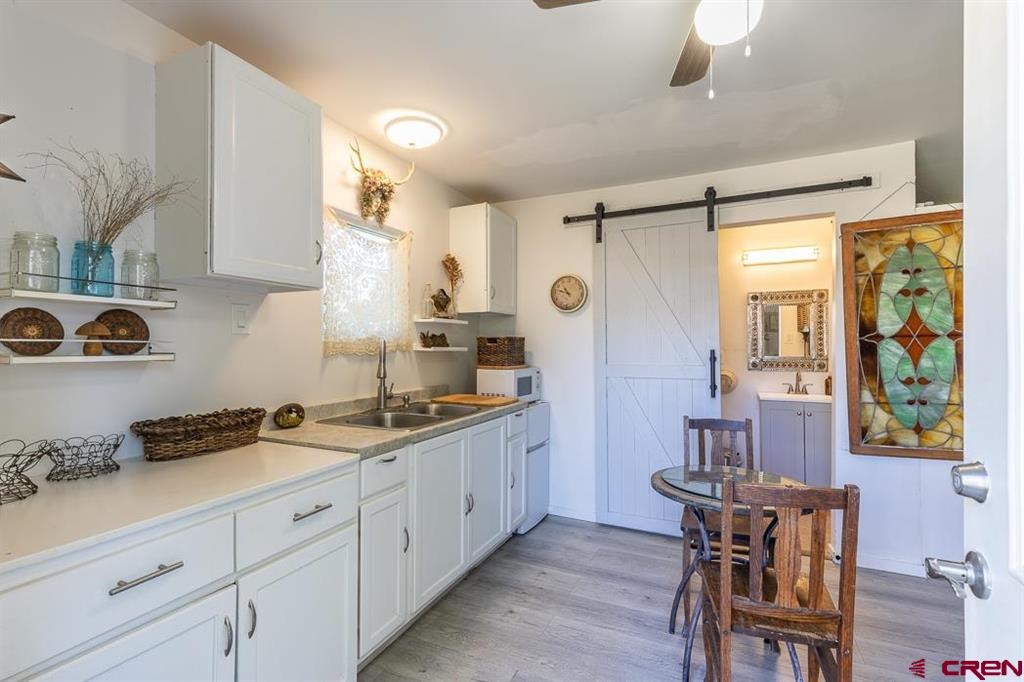
Kitchen with white cabinets, a farmhouse sliding door, and a small dining table.
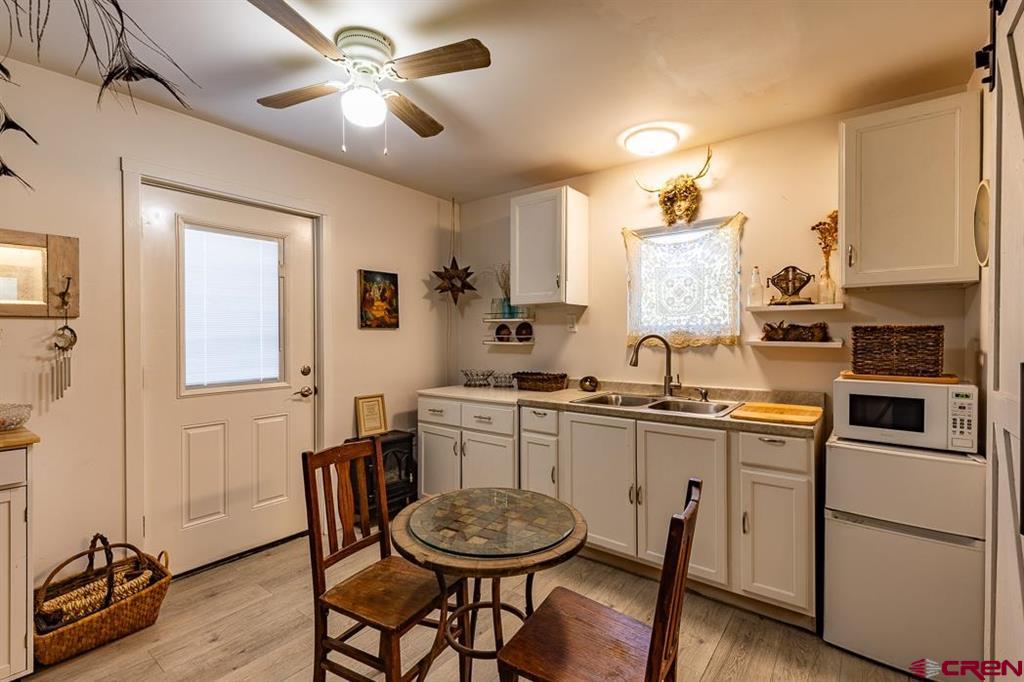
Kitchen and dining nook with white cabinets, a ceiling fan, and a round mosaic-top table.
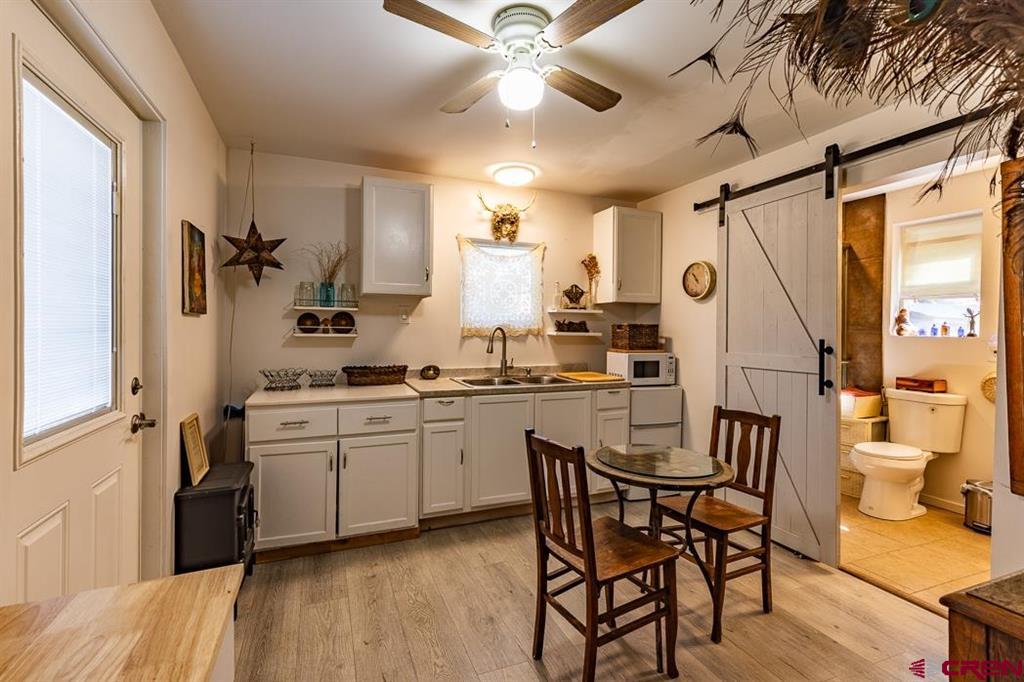
Kitchen and dining area with white cabinetry, a small table, and a sliding barn door to the bathroom.
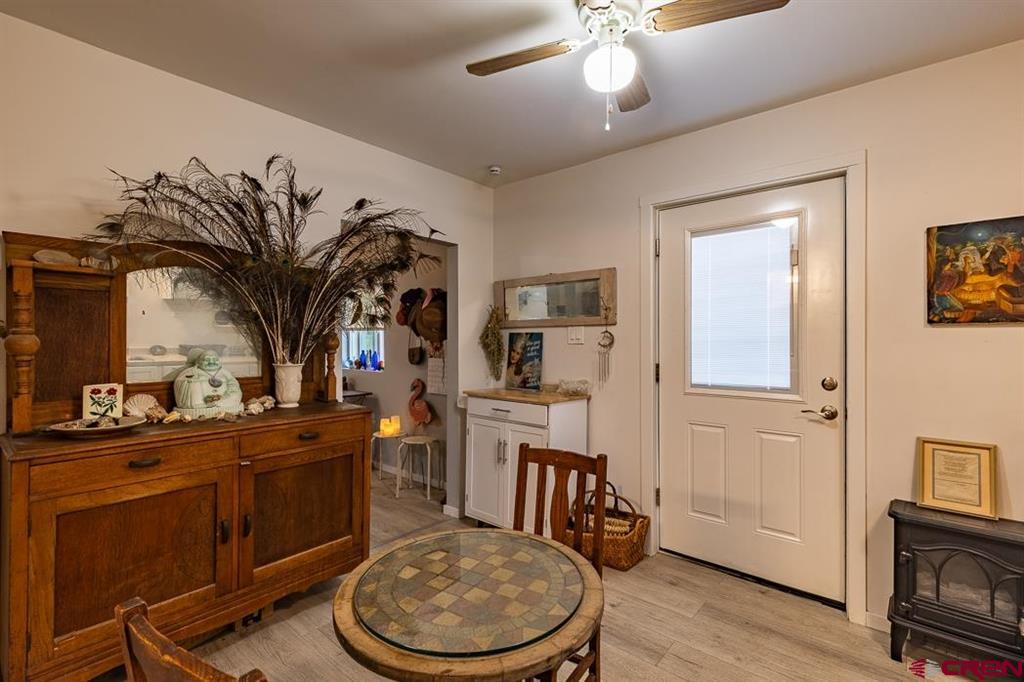
Dining area with a round mosaic table, wooden sideboard, and glass-paneled exterior door.
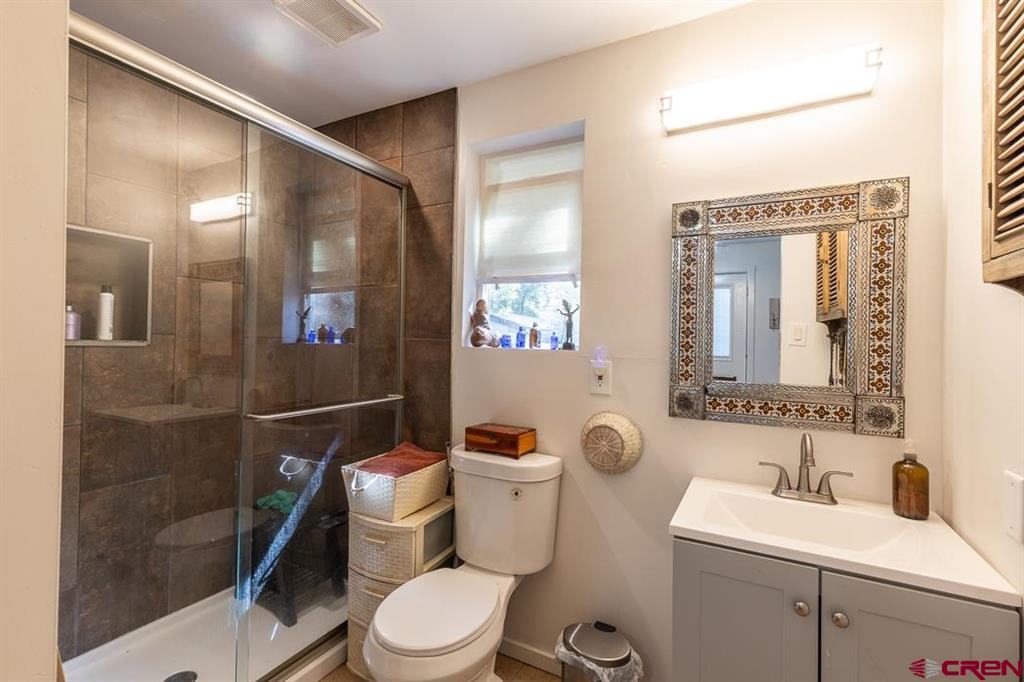
Bathroom with a glass-enclosed tiled shower and decorative framed mirror.
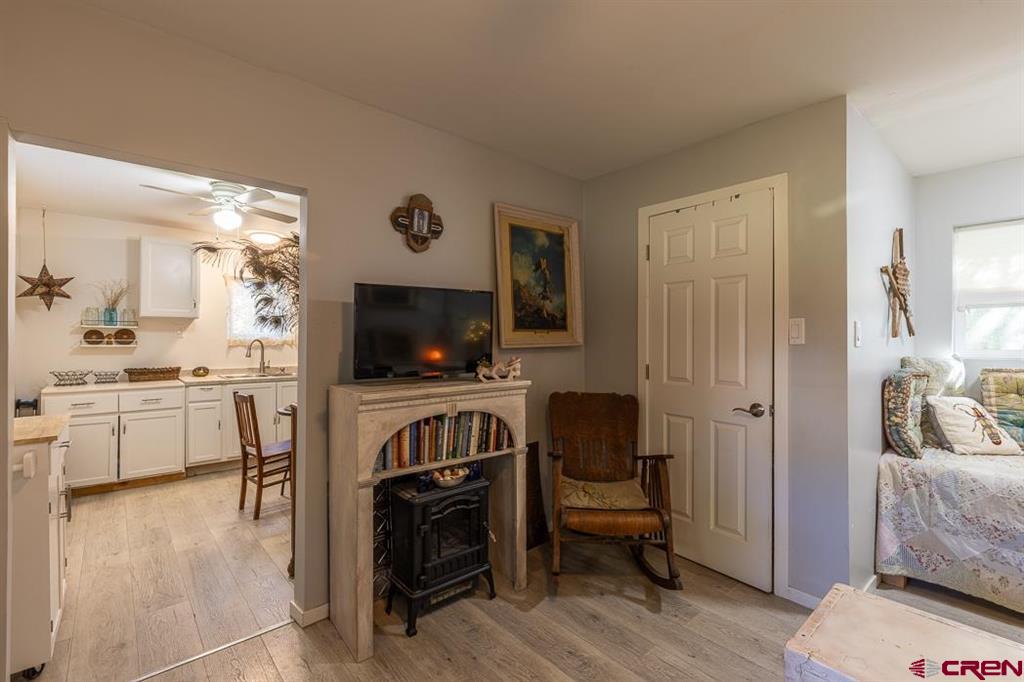
Living room with a stone fireplace, armchair, and adjoining white kitchen.
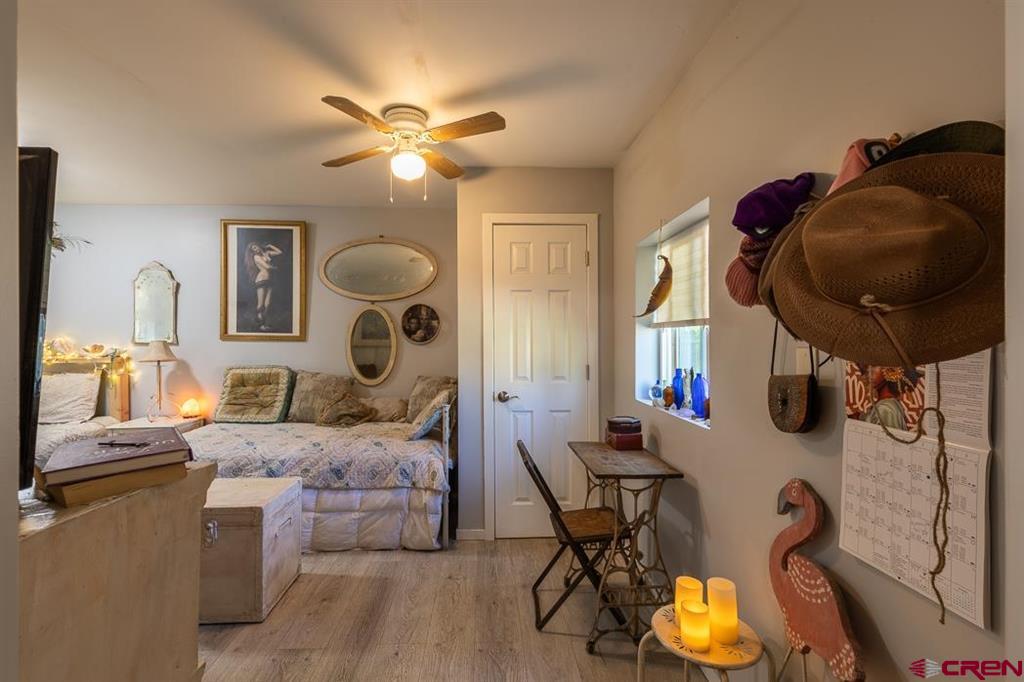
Bedroom with a bed, ceiling fan, and a wall display of hats.
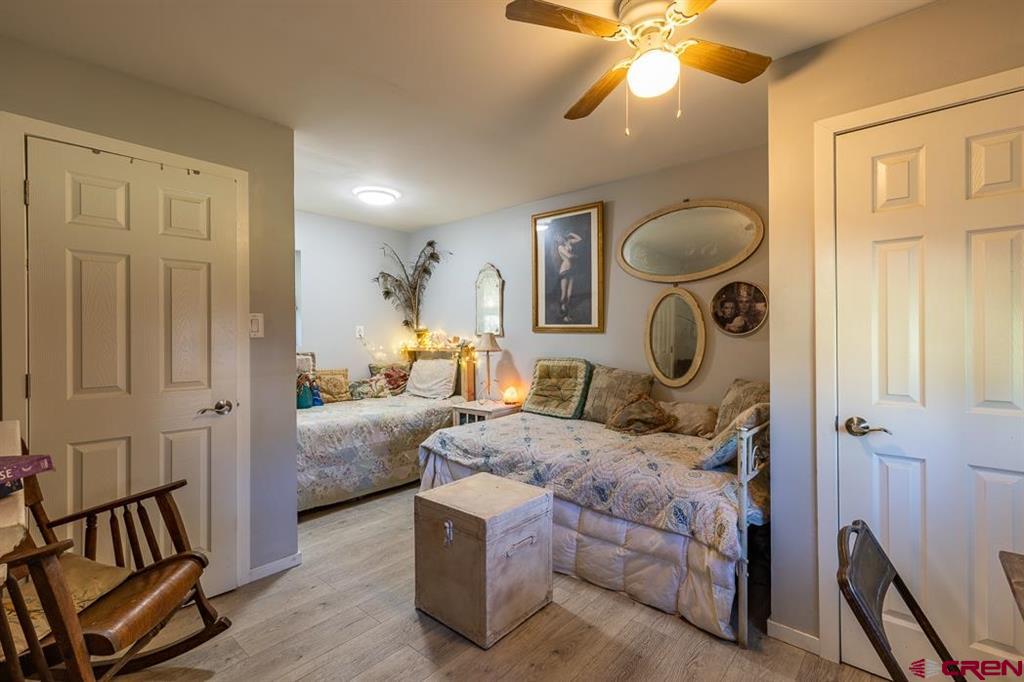
Bedroom with two beds, a ceiling fan, and a wooden storage chest.
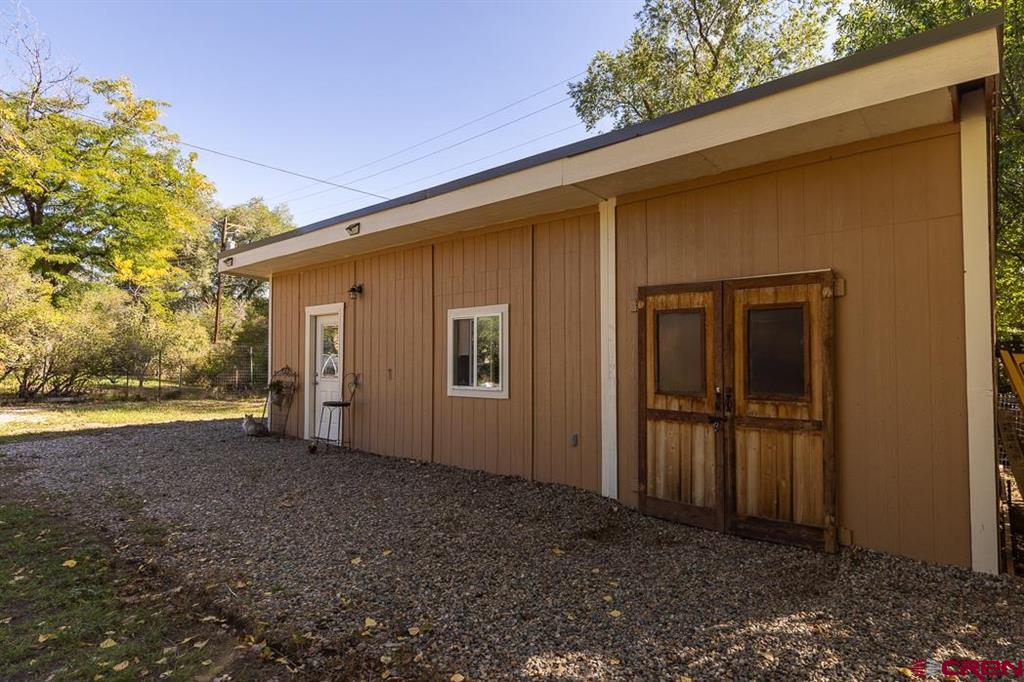
Tan exterior with rustic double wooden doors and a gravel yard.
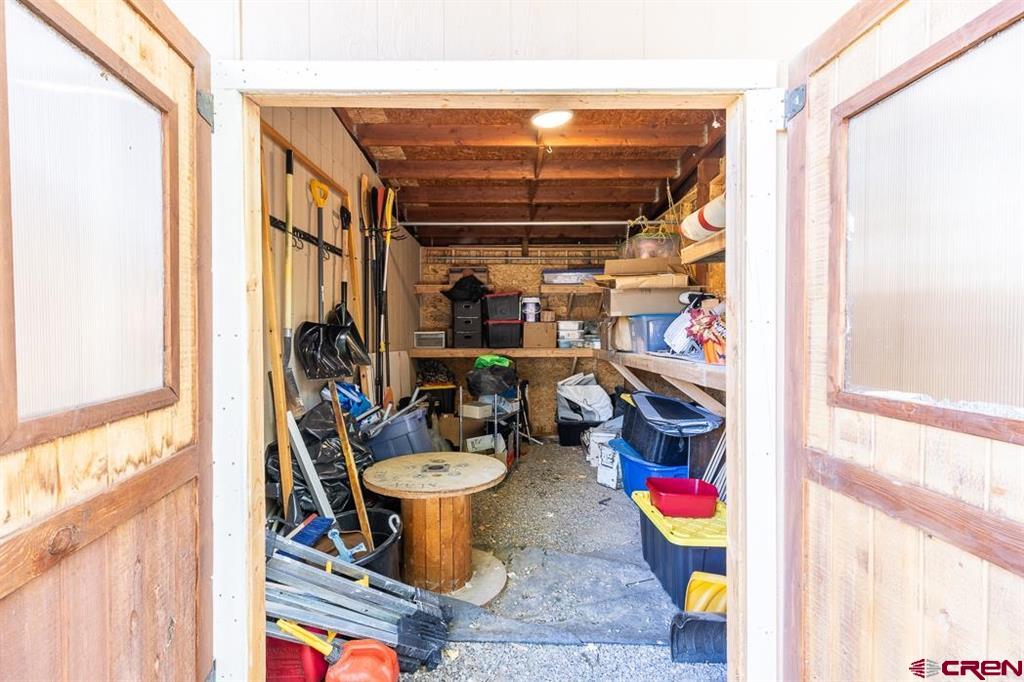
Storage shed packed with tools, bins, shelving, and outdoor equipment.
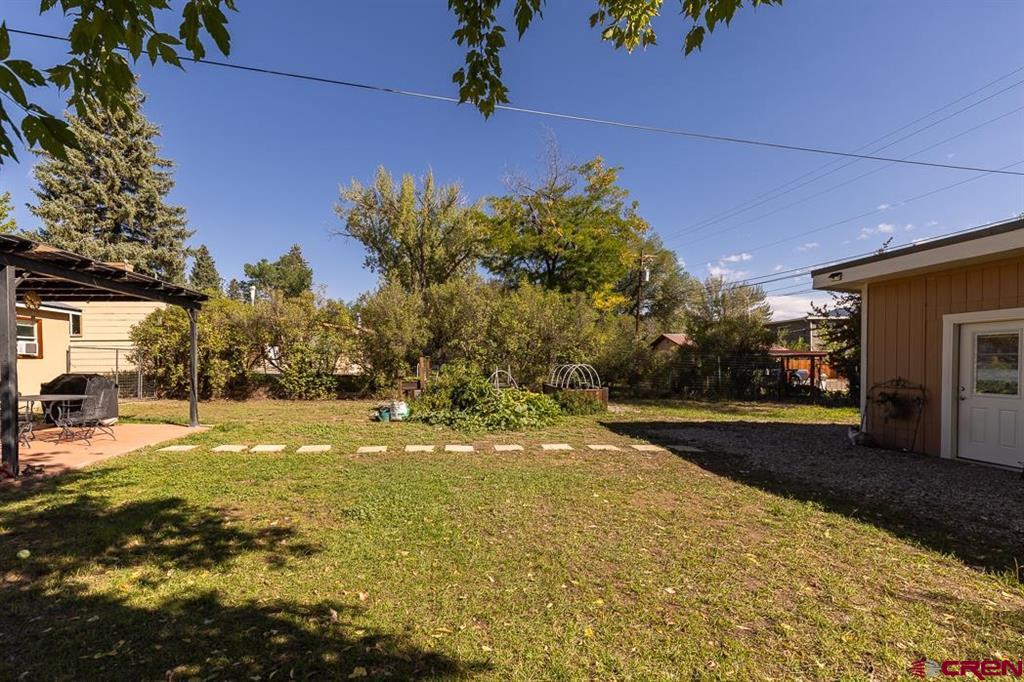
Backyard with a grassy lawn, garden beds, and patio between two outbuildings.
Rear of a single-story home with rooftop solar panels, a pergola-covered patio, and a backyard stepping-stone path.
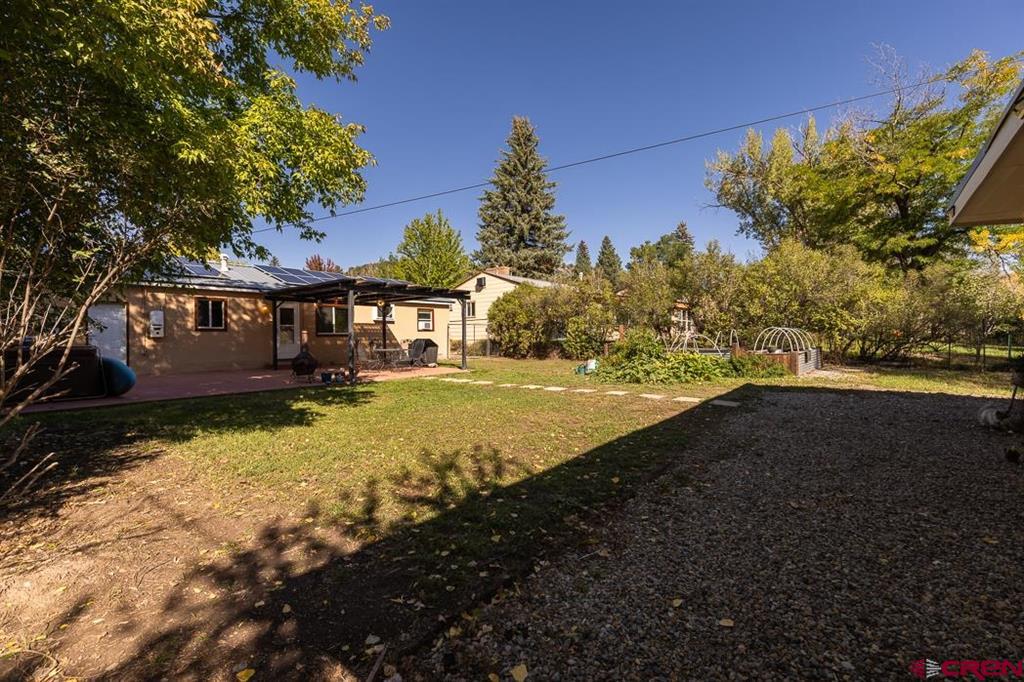
Backyard with a covered patio, rooftop solar panels, garden beds, and mature trees.
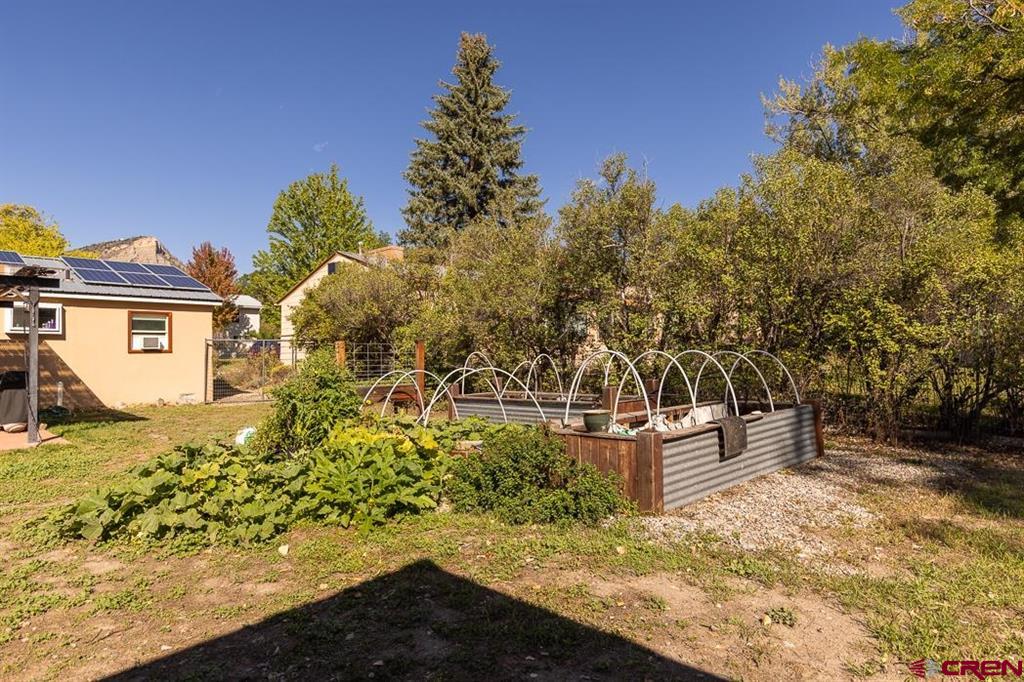
Backyard garden with raised planting beds, leafy trees, and solar panels on the neighboring structure.
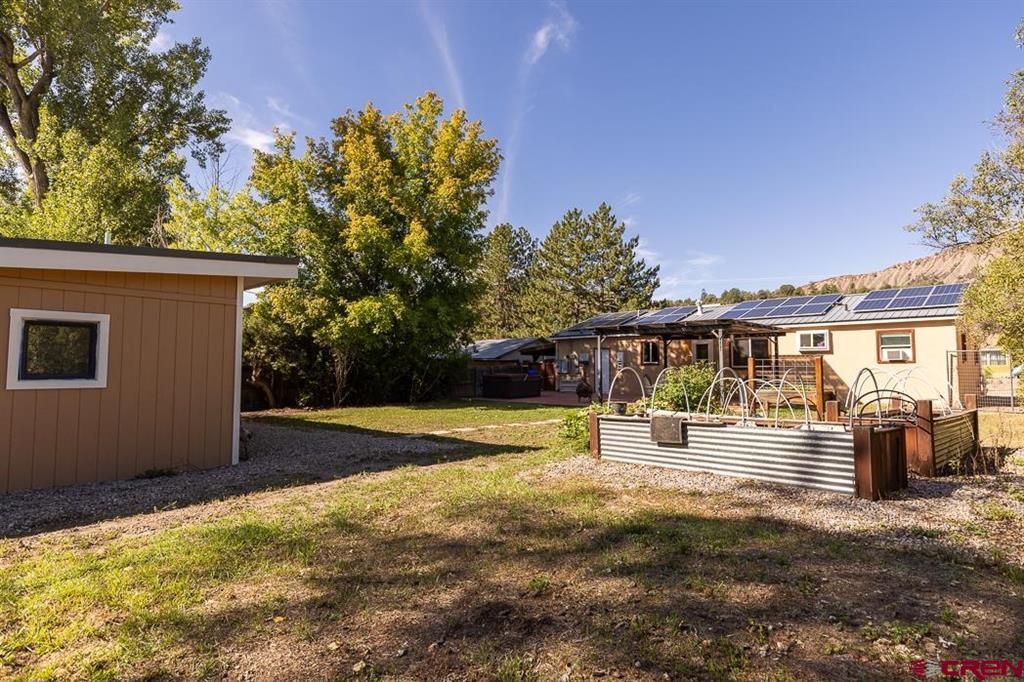
Home and backyard with rooftop solar panels, raised garden beds, and a detached shed.
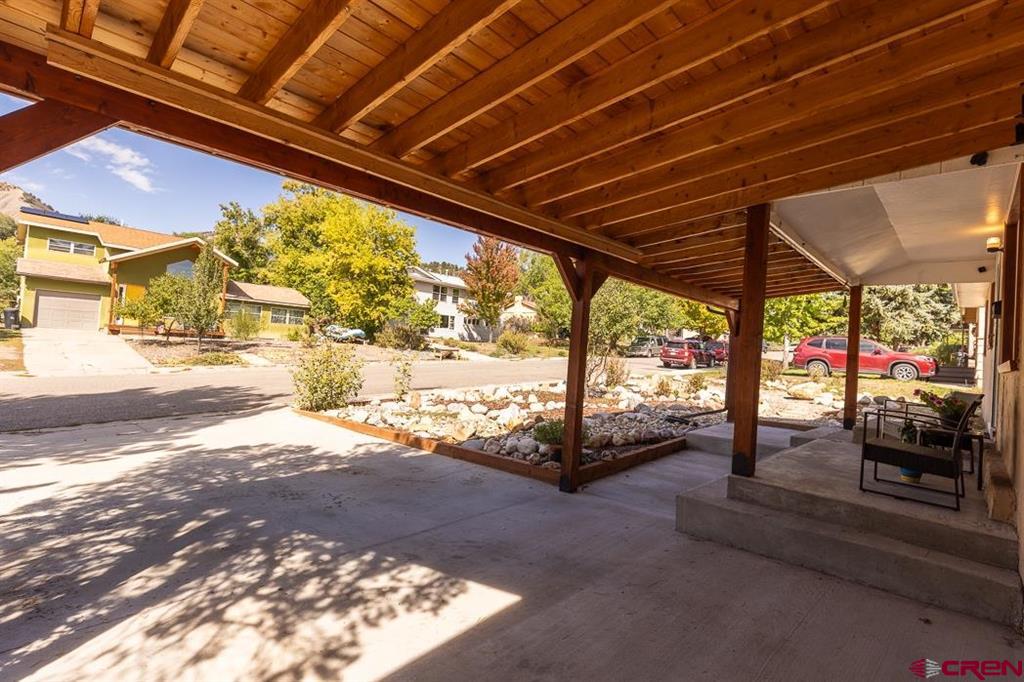
Covered carport with exposed timber ceiling, concrete paving, and a landscaped rock bed beside the street.
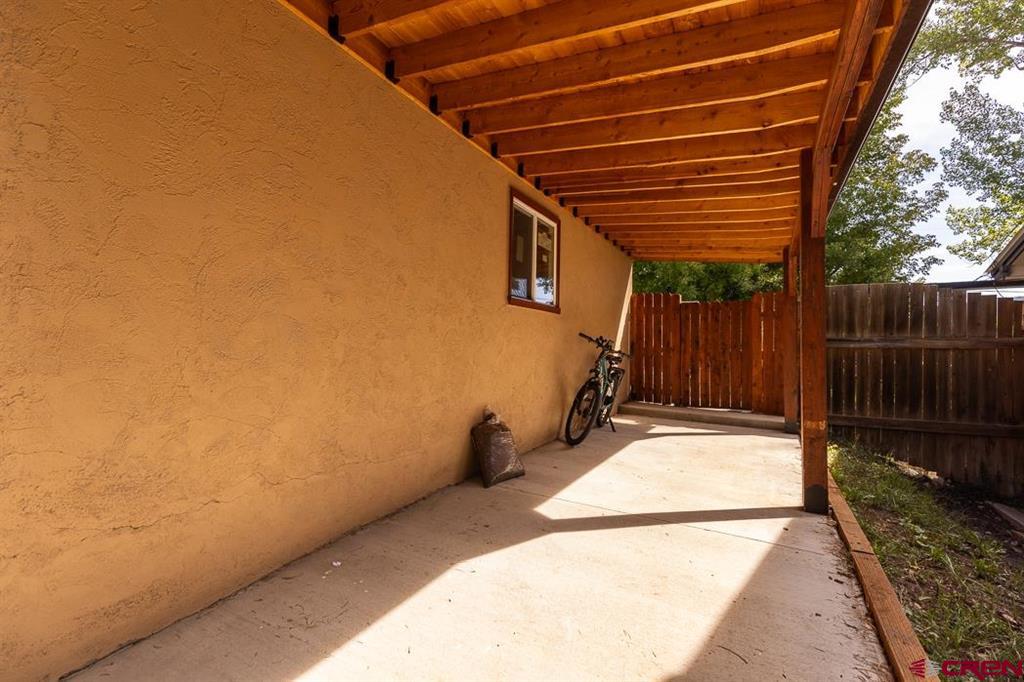
Covered concrete patio with exposed timber roof, stucco wall, and bicycles beside a wooden fence.
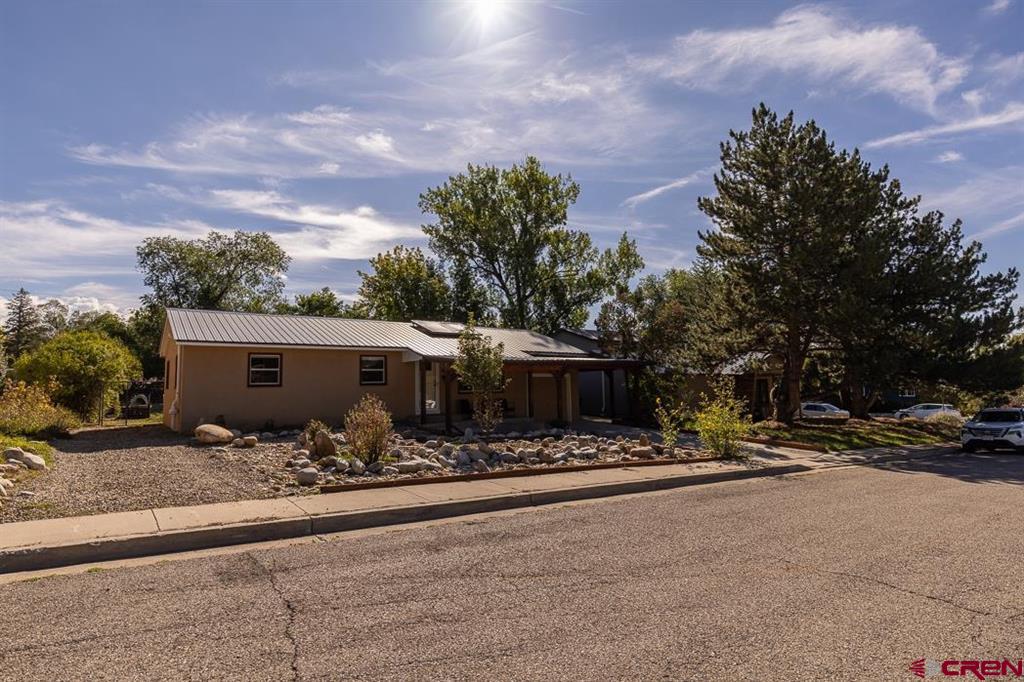
Single-story tan home with a metal roof, rock landscaping, and a covered patio.
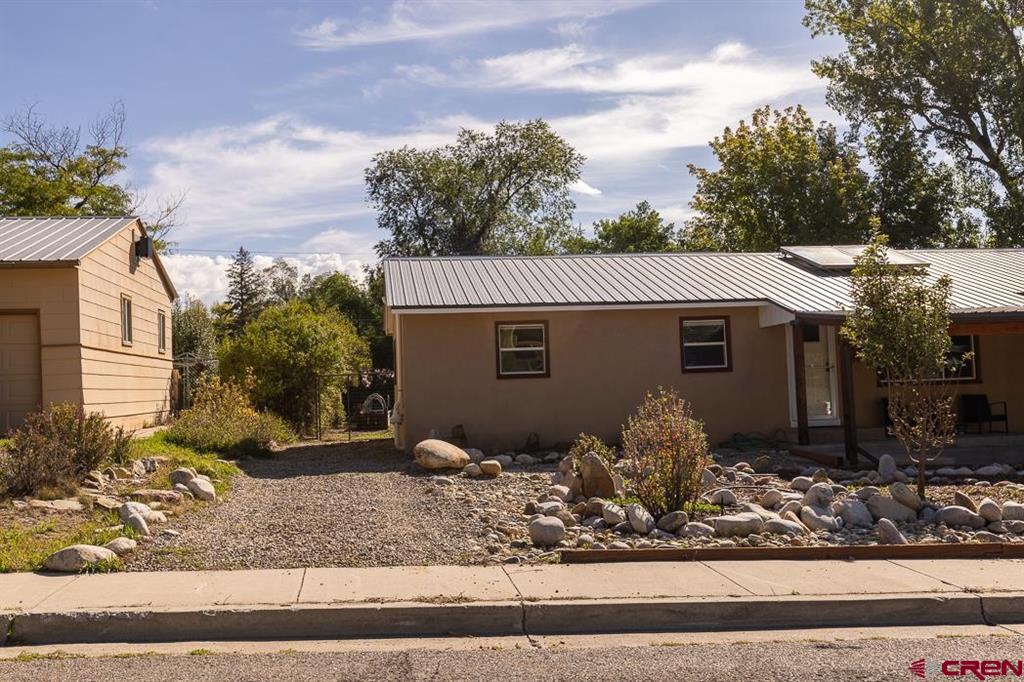
Single-story tan home with a metal roof and rock landscaping along a residential street.
Dirt trail entrance with a park information board among autumn foliage and pine trees.
SEE ALL PHOTOS
Single-story stucco home with a long covered carport, garage, and rock landscaping.
Living room with a brown sectional, two armchairs, and wood flooring beside a glass door.
Single-story home with a metal roof, covered carport, and rock landscaping.
Back patio with a solar-panel canopy, outdoor dining set, and covered grill.
Backyard with a tan outbuilding, lawn, garden beds, and mature trees.
Living room with hardwood floors, a brown sectional, and a black bookcase.
Living room with hardwood floors, a television, bookcase, and brown seating.
Living room with hardwood floors, a window-side armchair, and a TV above an electric fireplace.
Dining area with a large wood table, ceiling fan, and view into the kitchen.
Dining room with a wooden table, dark chairs, and a large bright window.
Kitchen with a stainless steel refrigerator, hanging cookware, and brown tile flooring.
Narrow galley kitchen with stainless steel appliances, tile flooring, and a glass back door.
Kitchen with gray cabinets, granite counters, double sink, and an adjoining dining area.
Kitchen with white cabinets, granite counters, stainless refrigerator, and a dining area beyond.
Bedroom with a dark wood bed, ceiling fan, and desk beneath a window.
Bedroom with a patterned bed, ceiling fan, wood flooring, and window with blinds.
Bathroom with a dark wood vanity, vessel sink, and patterned shower curtain.
Bedroom with a computer workstation, patterned bedspread, and two curtained windows.
Bedroom with a wood headboard, patterned bedding, and a black-and-red gaming chair.
A furnished bedroom with a dark wood dresser, television, wall shelves, and a window.
Single-story brown outbuilding with a white side door, double doors, and a grassy yard.
Kitchen with white cabinets, a farmhouse sliding door, and a small dining table.
Kitchen and dining nook with white cabinets, a ceiling fan, and a round mosaic-top table.
Kitchen and dining area with white cabinetry, a small table, and a sliding barn door to the bathroom.
Dining area with a round mosaic table, wooden sideboard, and glass-paneled exterior door.
Bathroom with a glass-enclosed tiled shower and decorative framed mirror.
Living room with a stone fireplace, armchair, and adjoining white kitchen.
Bedroom with a bed, ceiling fan, and a wall display of hats.
Bedroom with two beds, a ceiling fan, and a wooden storage chest.
Tan exterior with rustic double wooden doors and a gravel yard.
Storage shed packed with tools, bins, shelving, and outdoor equipment.
Backyard with a grassy lawn, garden beds, and patio between two outbuildings.
Rear of a single-story home with rooftop solar panels, a pergola-covered patio, and a backyard stepping-stone path.
Backyard with a covered patio, rooftop solar panels, garden beds, and mature trees.
Backyard garden with raised planting beds, leafy trees, and solar panels on the neighboring structure.
Home and backyard with rooftop solar panels, raised garden beds, and a detached shed.
Covered carport with exposed timber ceiling, concrete paving, and a landscaped rock bed beside the street.
Covered concrete patio with exposed timber roof, stucco wall, and bicycles beside a wooden fence.
Single-story tan home with a metal roof, rock landscaping, and a covered patio.
Single-story tan home with a metal roof and rock landscaping along a residential street.
Dirt trail entrance with a park information board among autumn foliage and pine trees.
Bought with Heather Erb with Destination DRO Real Estate Group, LLC and Listed by Jeron Plotnik with R1 Colorado 970-759-3260
Sold

1912 Glenisle Avenue

1912 Glenisle Avenue, Durango, CO 81301

$670,000
Live where Durango plays. This updated home is minutes from downtown restaurants and shops, Animas River Trail access, and the Overend Mountain Bike Park for biking and hiking. The main house offers 3 bedrooms, 1 bath, and 980 sq ft, plus a 1-car garage. The standout is the recently renovated 700 sq ft detached shop in the backyard. Featuring a 400 sq ft artist studio/office space finished with a sink and a 3/4 bath. It's a ready-made space for creative work, a home office, or whatever your projects call for. The remaining 300 sq ft provides ample storage space. The 0.24-acre lot is completely flat, fully usable, and perfect for expanding or building new. The backyard is a great gathering space, with about 700 sq ft of patio, part of it covered by a solar panel pergola that provides shade and power at the same time. There is also power for a hot tub!. The fully paid-for solar panels help lower utility bills and support car charging. Out front, a covered patio entry and low-maintenance xeriscaping make a clean first impression. Close to downtown, surrounded by recreation, and powered by the sun, this one checks a lot of boxes.

3
beds

2
baths

980 Sq.Ft. LIVING AREA

10,497.96 Sq.Ft. lot

Jeron Plotnik

Jeron Plotnik

Features & Amenities

Interior

  • total bedrooms3
  • Total bathrooms2
  • full bathroom1
  • three quarter bathroom1
  • Laundry room Washer Hookup
  • Flooring Hardwood, Tile
  • APPLIANCES Dryer, Electric Water Heater, Oven, Range, Refrigerator
  • other interior Features Ceiling Fan(s), Main Level Primary, Window Treatments

Area & Lot

  • Status Sold
  • Date Sold November 6, 2026
  • Living Area980 Sq.Ft.
  • Total Area980 Sq.Ft.
  • Lot Area10,497.96 Sq.Ft.
  • MLS® ID839381
  • TypeResidential
  • YEAR BUILT1955
  • Elementary SchoolNeedham K-5
  • Middle SchoolMiller 6-8
  • High SchoolDurango 9-12

Exterior

  • STORIES1
  • Garage Space1.0
  • water SourcePublic
  • utilitiesElectricity Available, Fiber Optic Available, Natural Gas Available, High Speed Internet Available
  • roofMetal
  • parkingAttached, Garage
  • HEAT TYPEForced Air
  • sewerPublic Sewer
  • SubstructurePermanent, Stem Wall
  • other exterior FeaturesPorch, Patio

Financial

  • Sales Price$670,000
  • Real Estate Tax $2,060/yr

QUESTIONS?

SUBMIT A MESSAGE

Enter your name and email address to join our mailing list.

Follow Me on Instagram