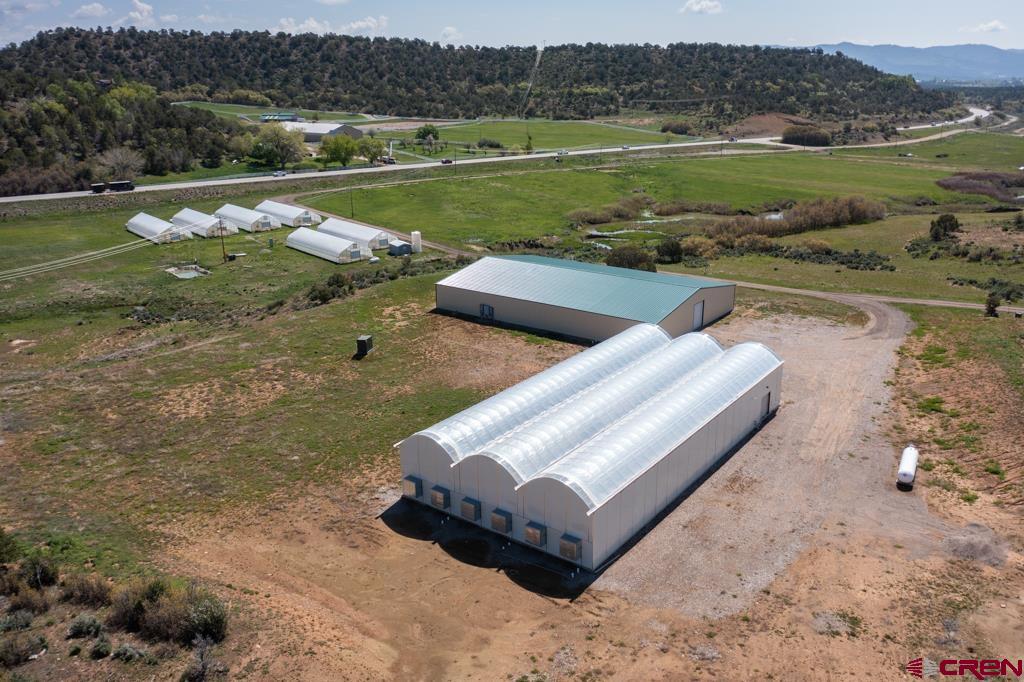
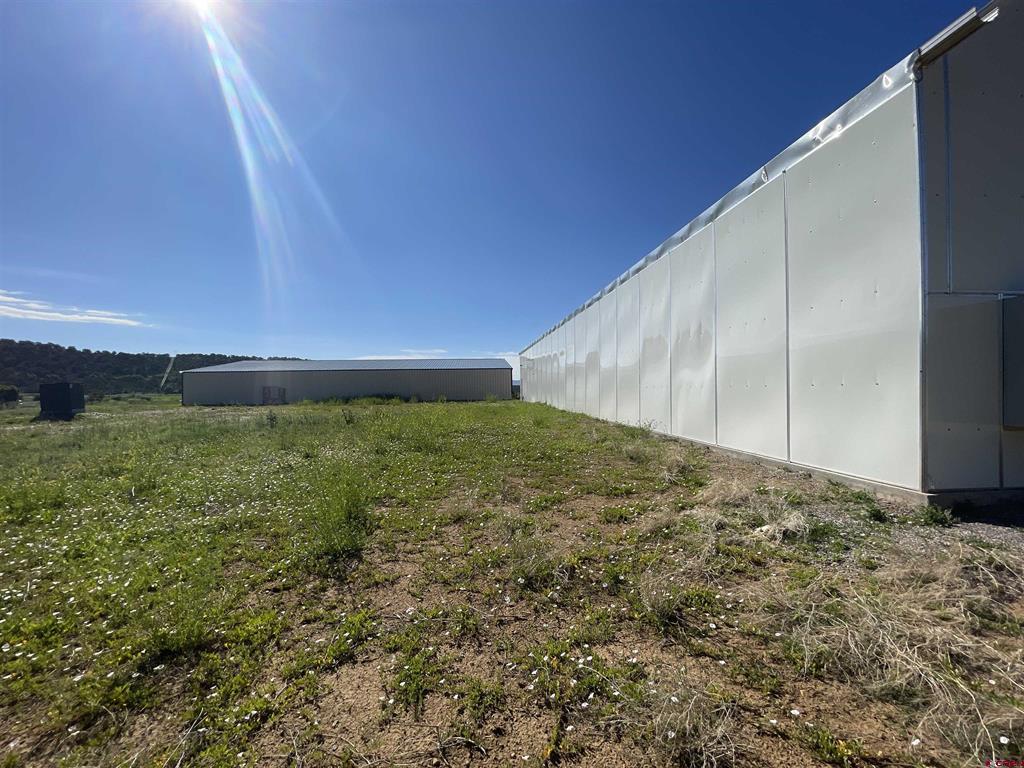
Large white agricultural greenhouse on rural acreage, with smaller greenhouses and wooded hills beyond.
Aerial view of greenhouses and an agricultural building amid open fields and wooded hills.
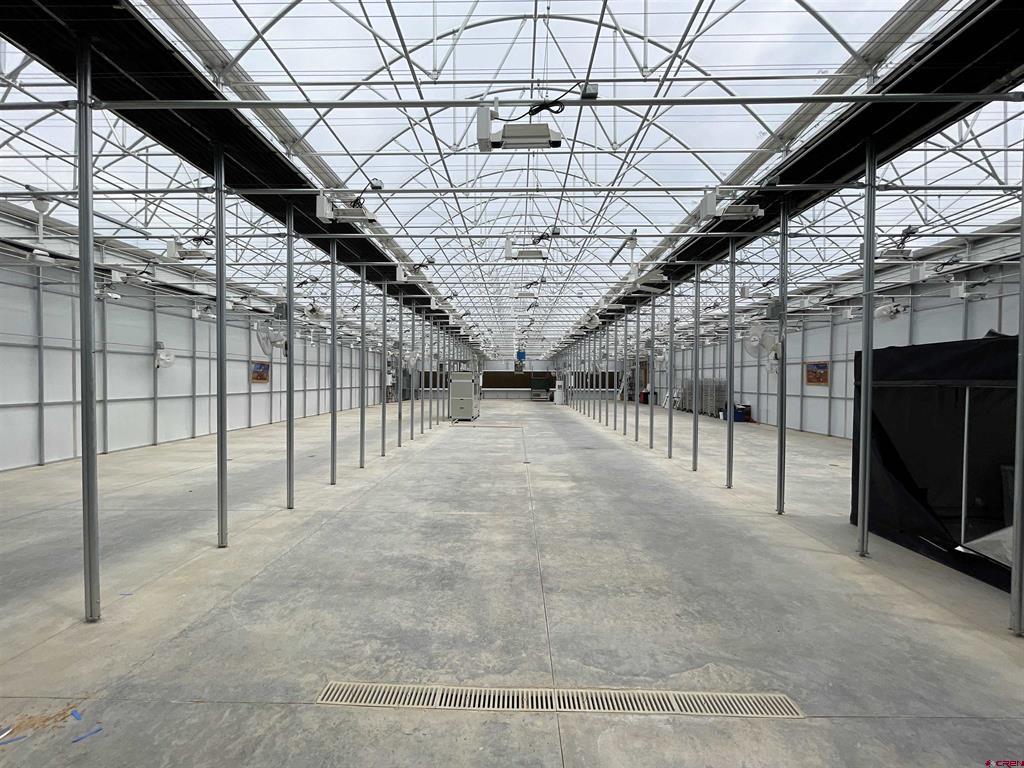
Empty greenhouse-like interior with a concrete floor, metal supports, and a translucent roof.
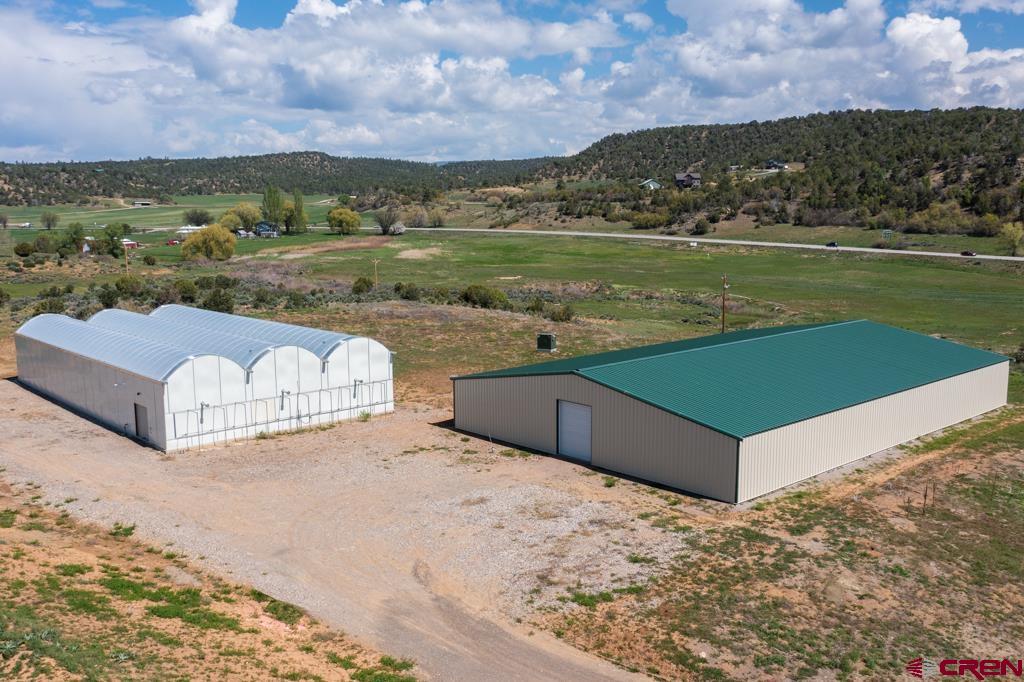
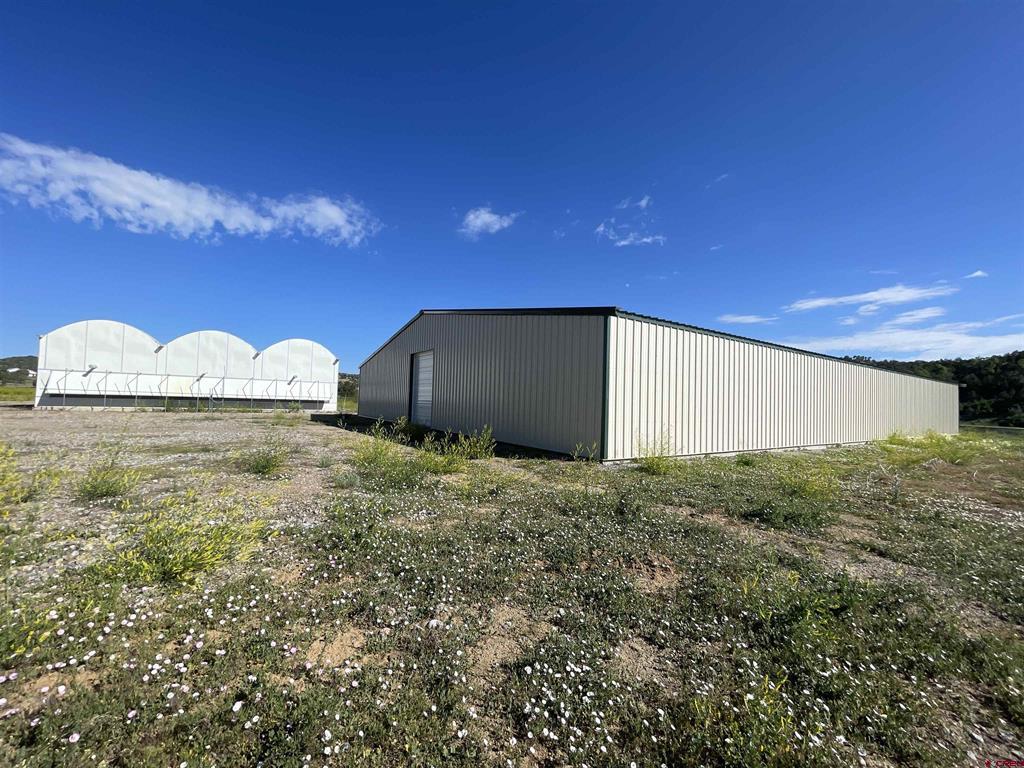
Rural property with a white arched greenhouse and a large green-roofed metal outbuilding.
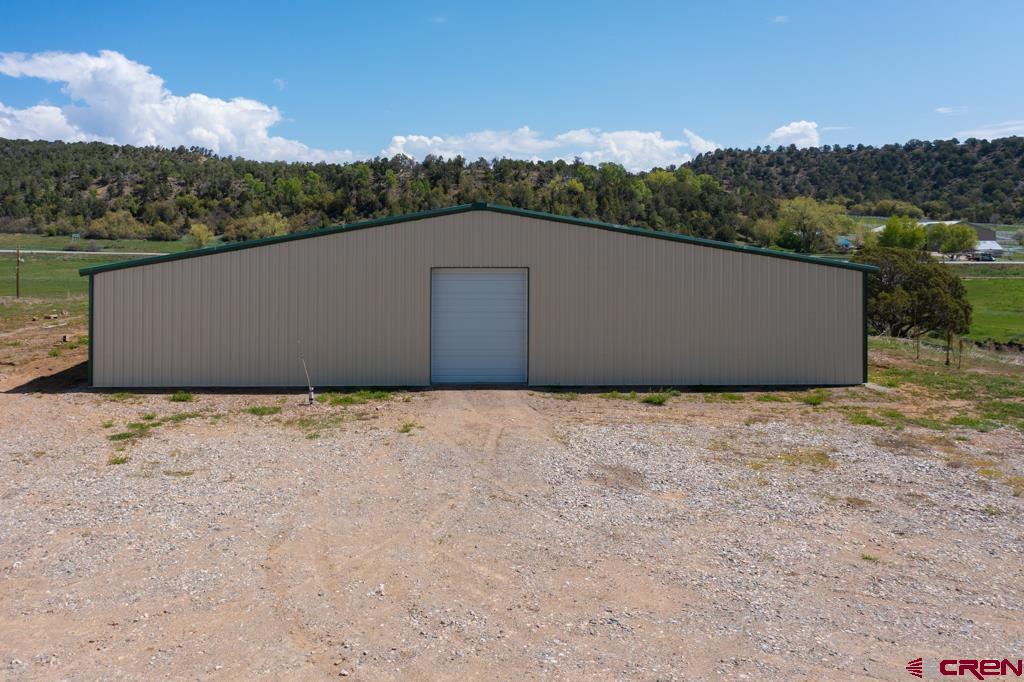
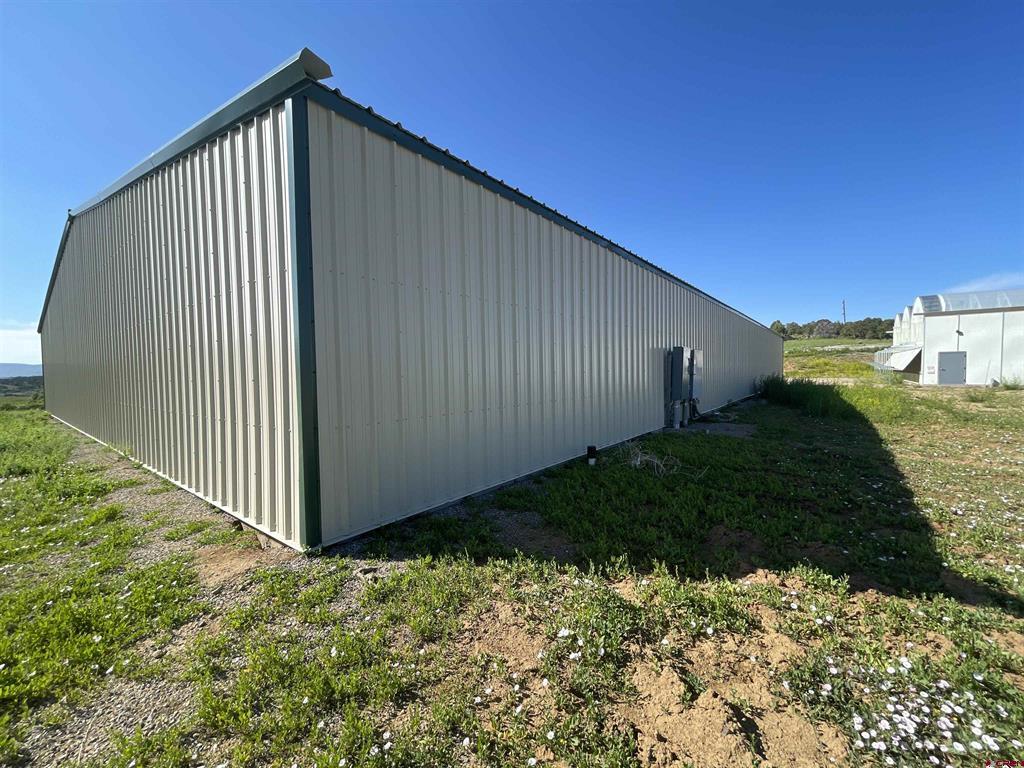
Beige metal barn with green trim and a centered roll-up door, set against wooded hills.
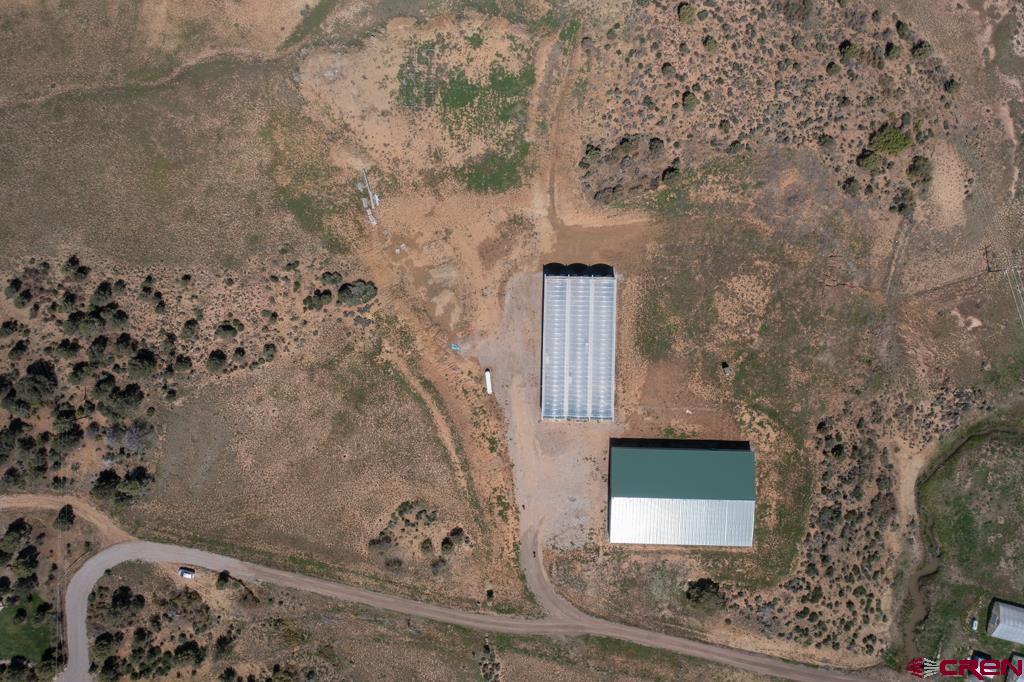
Aerial view of a rural property with a greenhouse and large metal outbuilding beside a curved road.
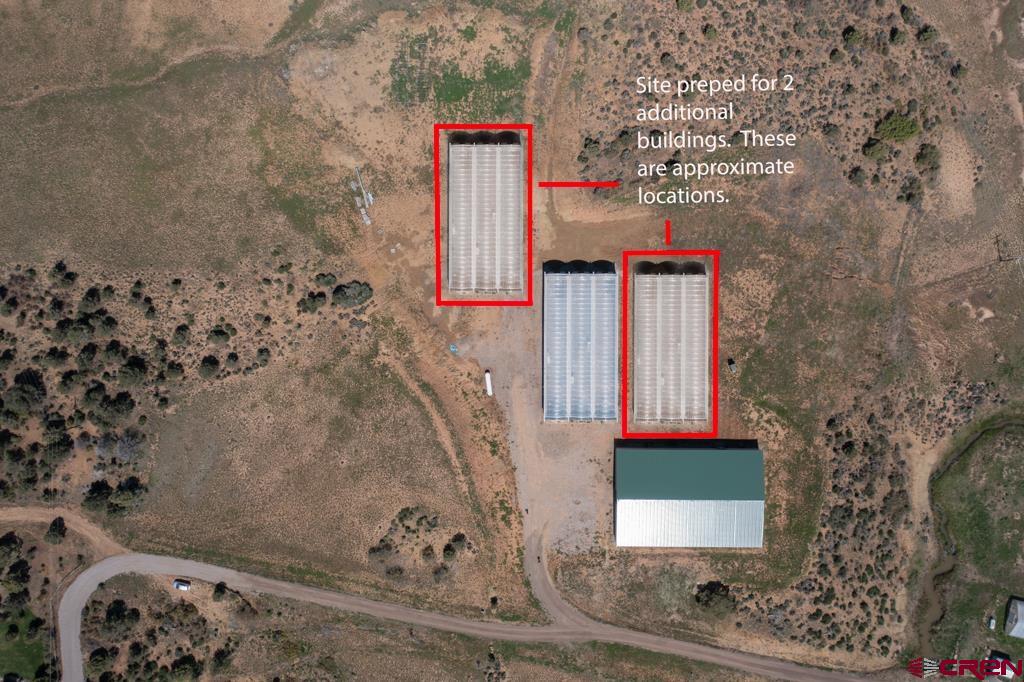
Aerial view of a rural property with long buildings and marked sites for two additional buildings.
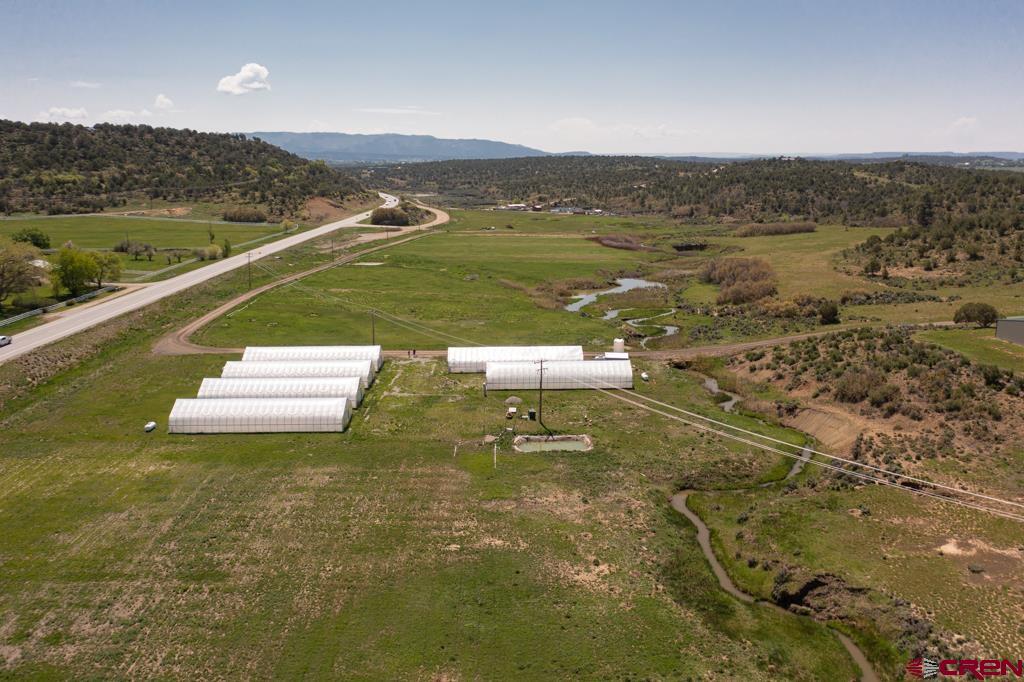
Aerial view of rural fields and greenhouses beside a creek, highway, and wooded hills.
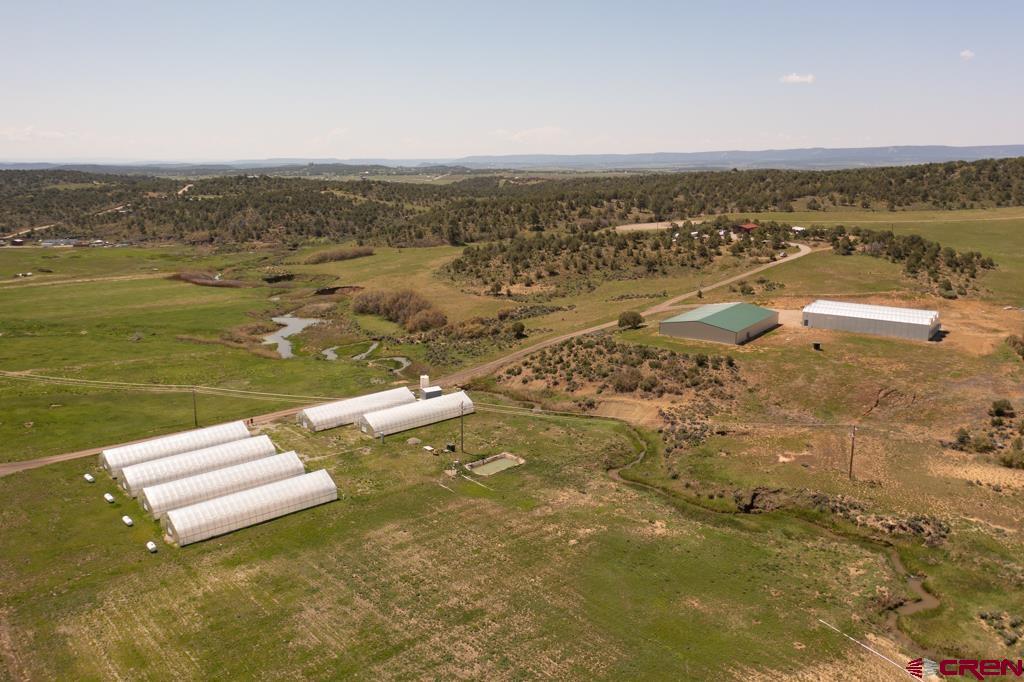
Aerial view of rural acreage with greenhouses, metal outbuildings, fields, and a winding stream.
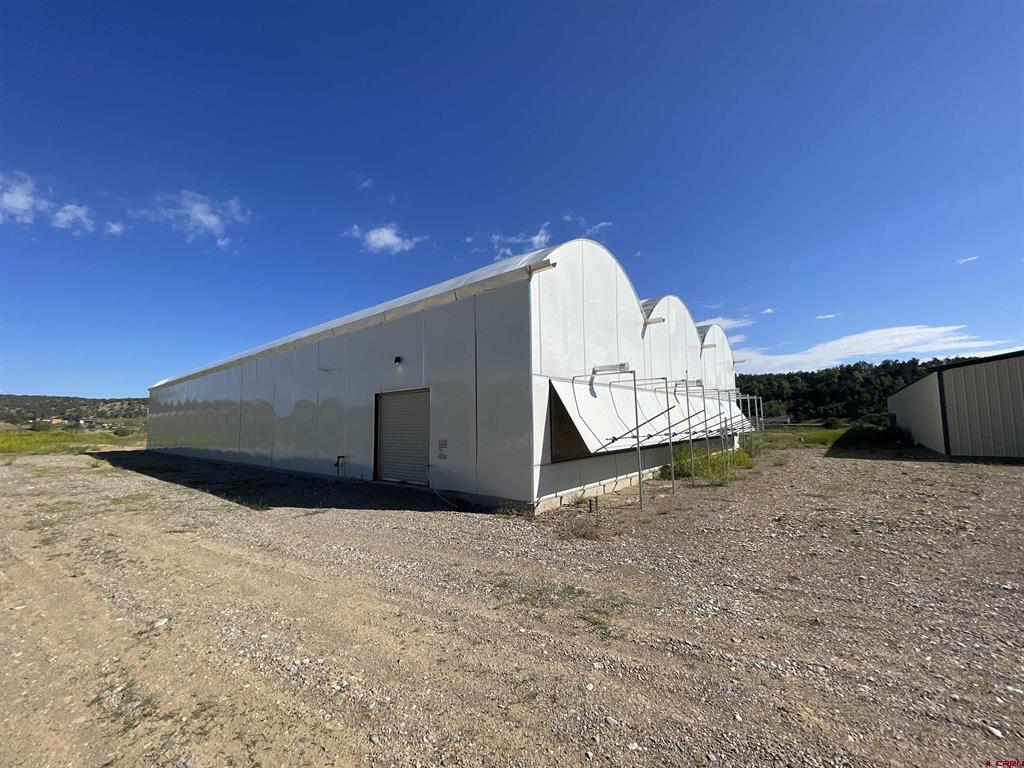
Long white building with multiple arched roof sections beside a gravel lot.
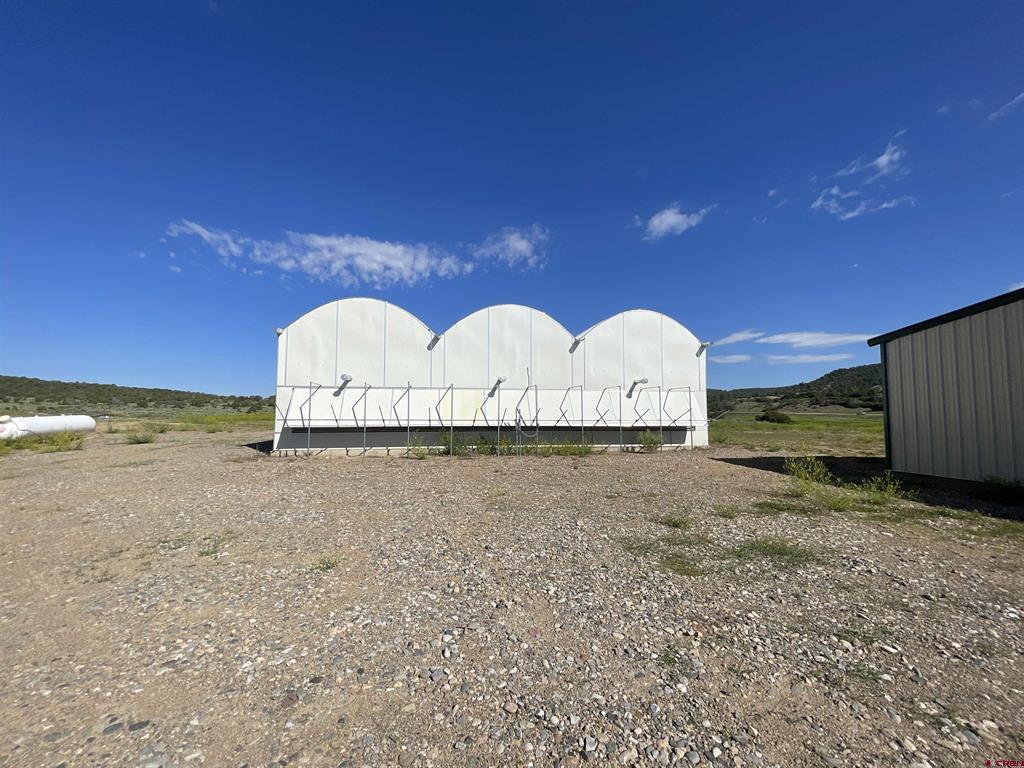
Three-section white curved-top structure on a gravel lot beside a metal outbuilding.
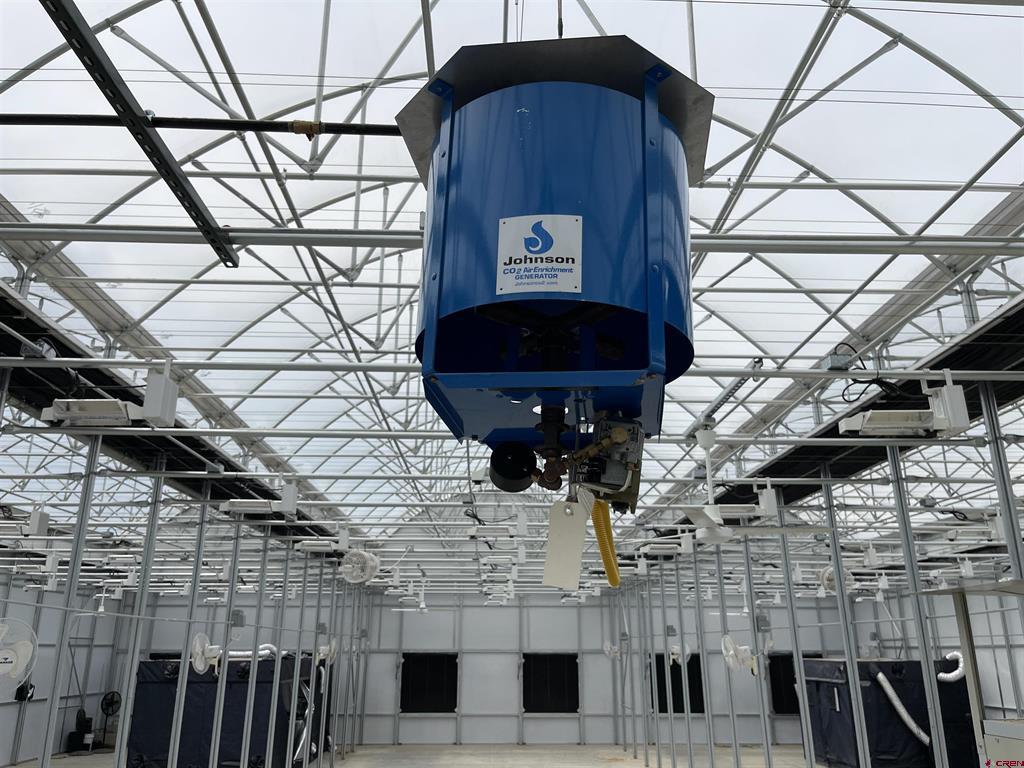
Greenhouse interior with a suspended blue CO₂ enrichment generator beneath a glass-and-metal roof.
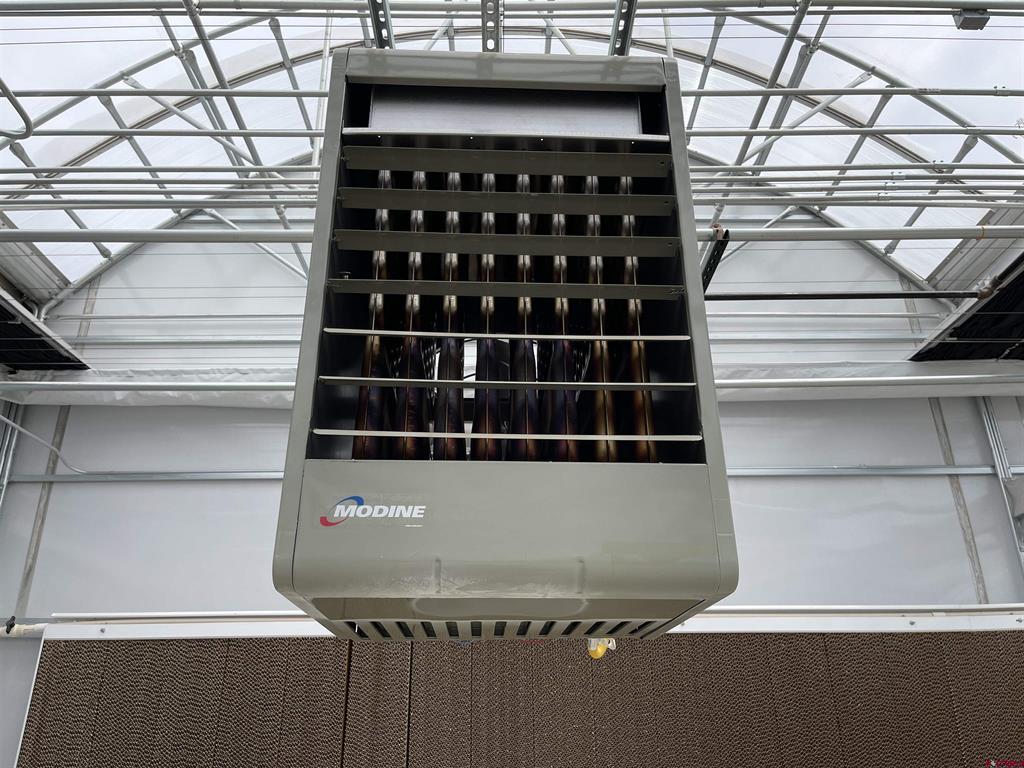
Suspended Modine heater beneath the greenhouse’s metal roof framing.
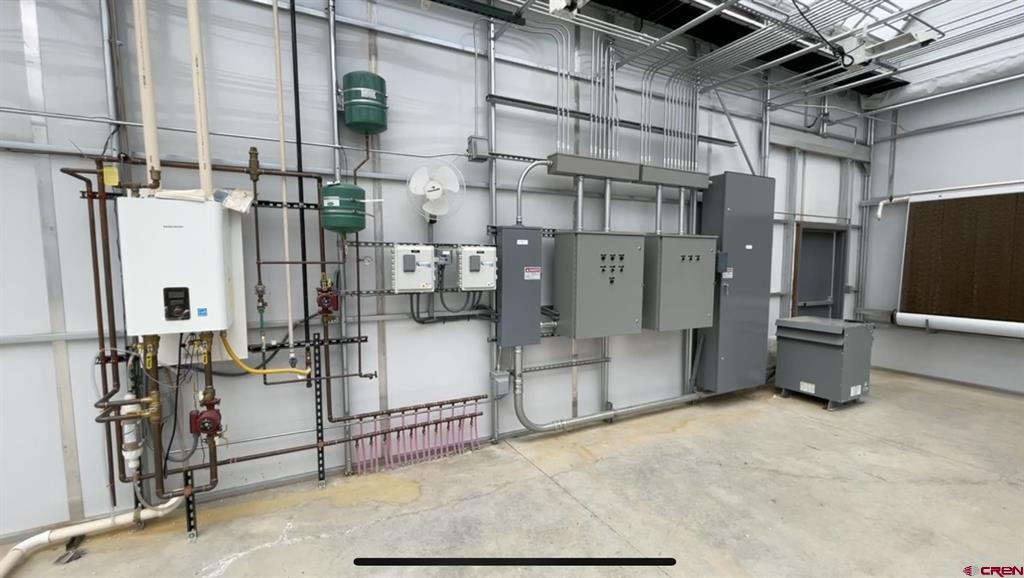
Mechanical room with exposed pipes, electrical control panels, and a concrete floor.
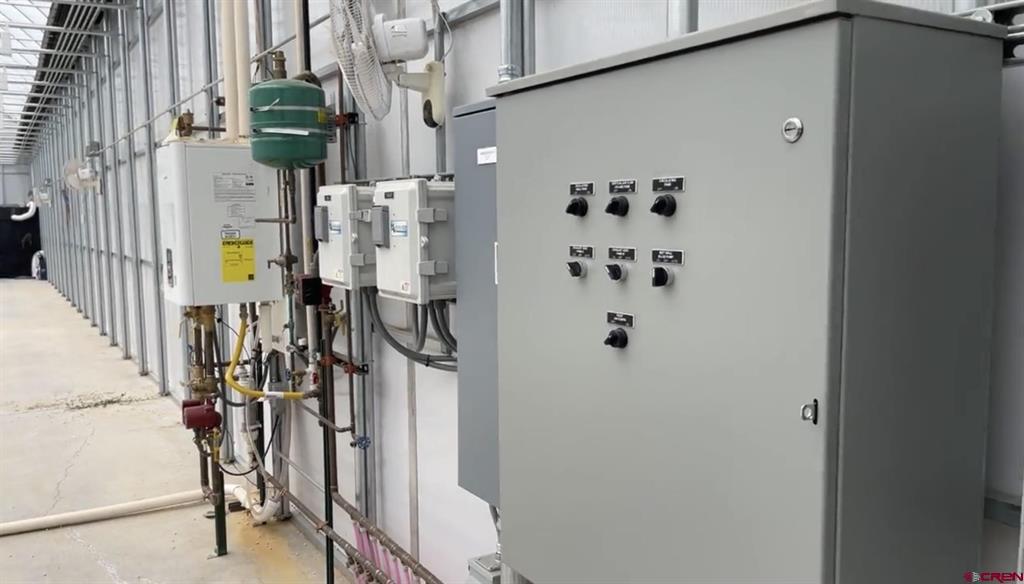
Mechanical utility room with a large gray control cabinet, exposed pipes, and wall-mounted electrical boxes.
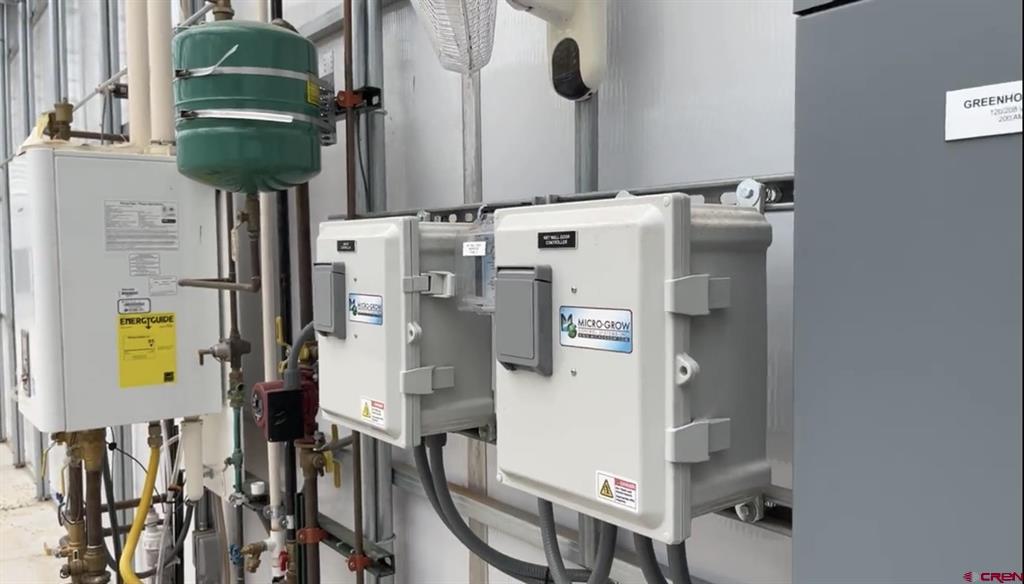
Utility-room control cabinets and exposed piping beside a green expansion tank.
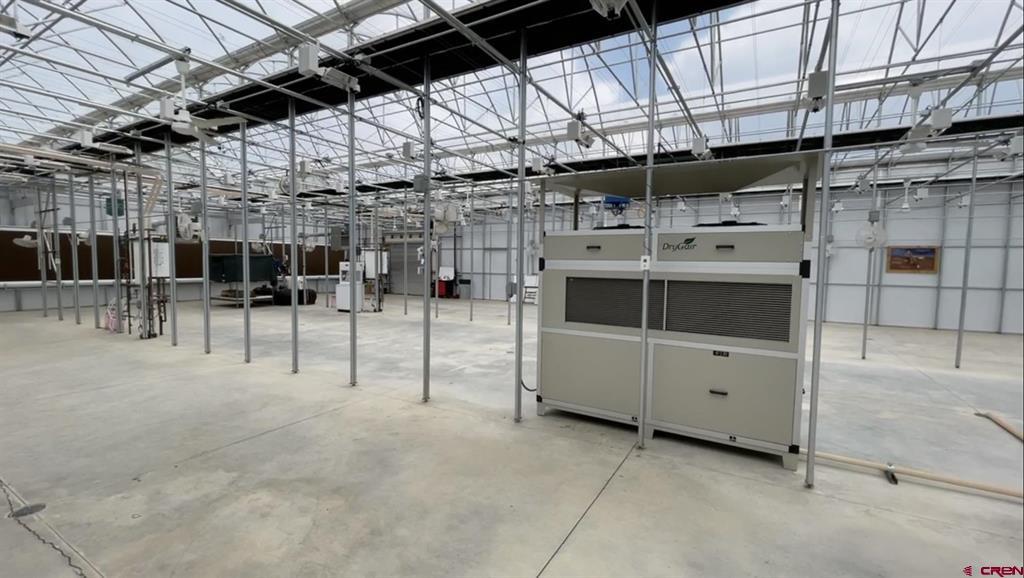
Empty greenhouse interior with metal framing, glass roof, concrete floor, and a large climate-control unit.
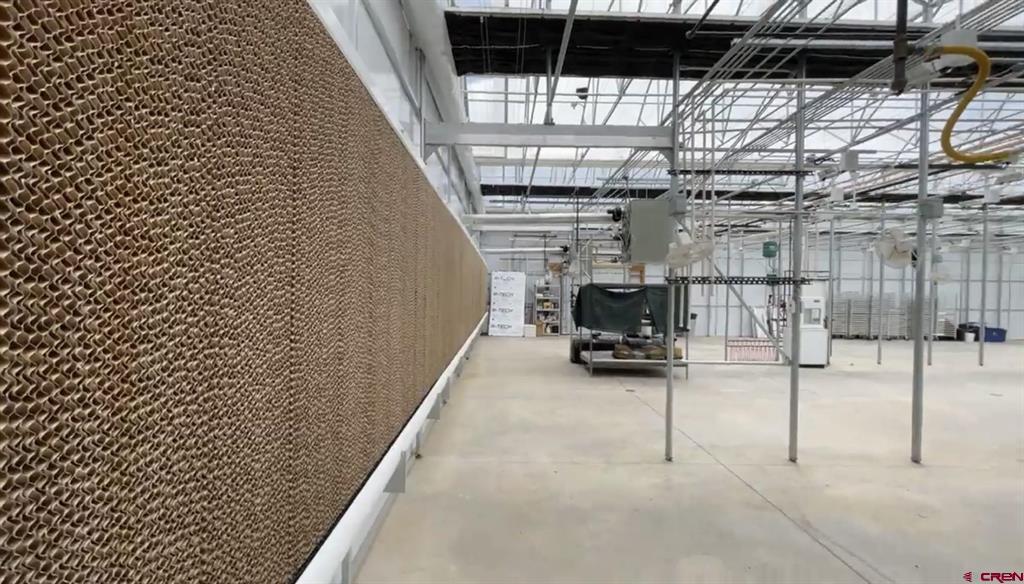
Greenhouse interior with a long evaporative cooling pad and exposed overhead framing.
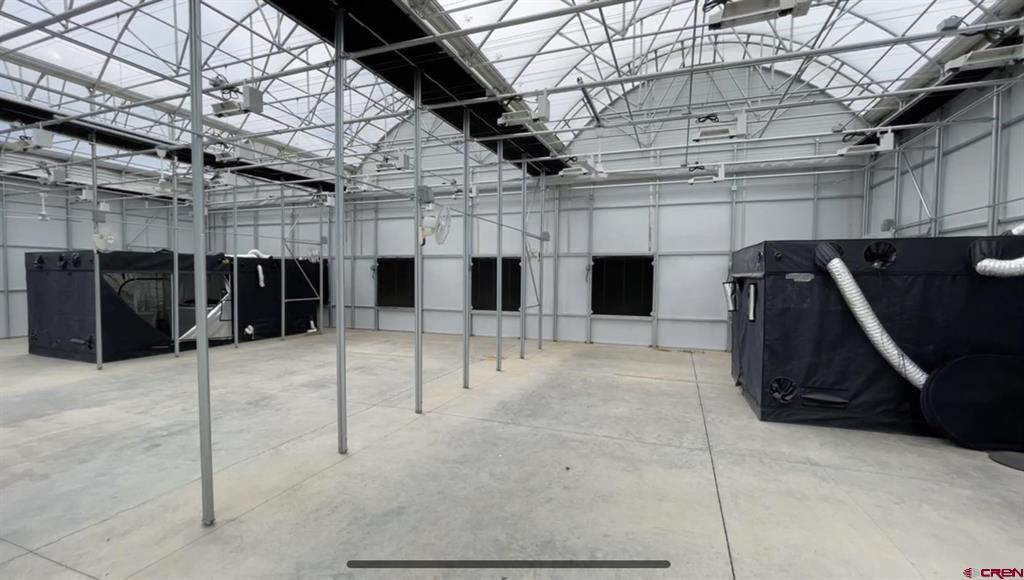
Industrial interior with exposed metal framing, concrete floor, and black grow enclosures with ventilation ducts.
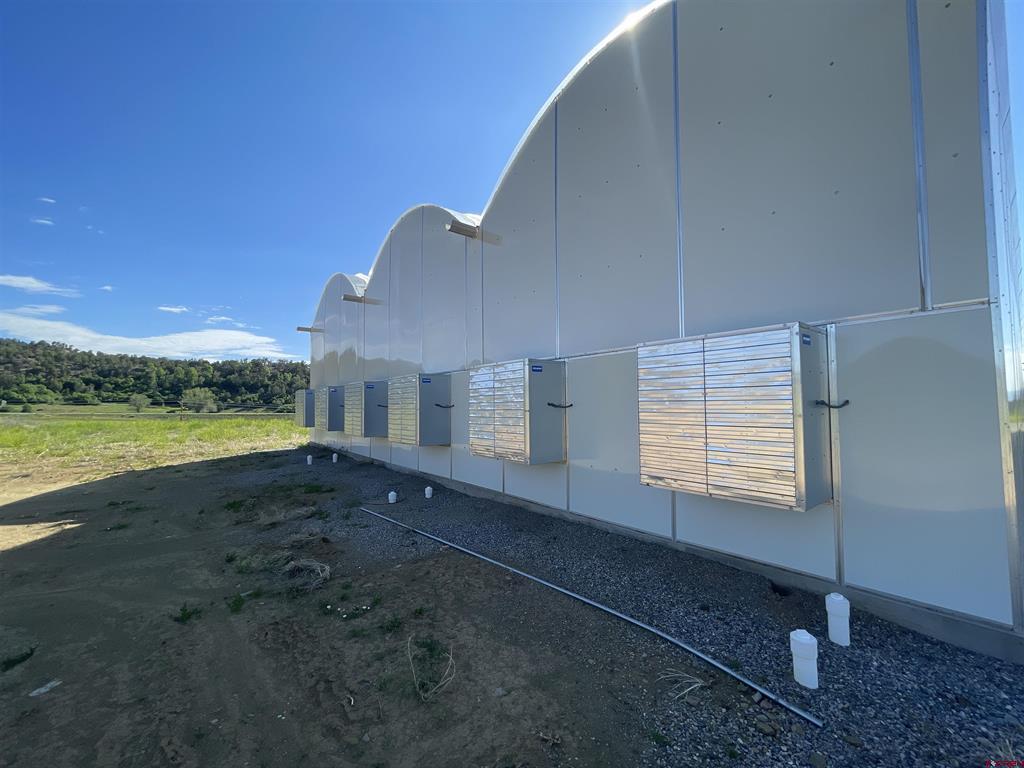
Curved white building exterior with mounted metal utility enclosures beside a gravel-and-dirt lot.
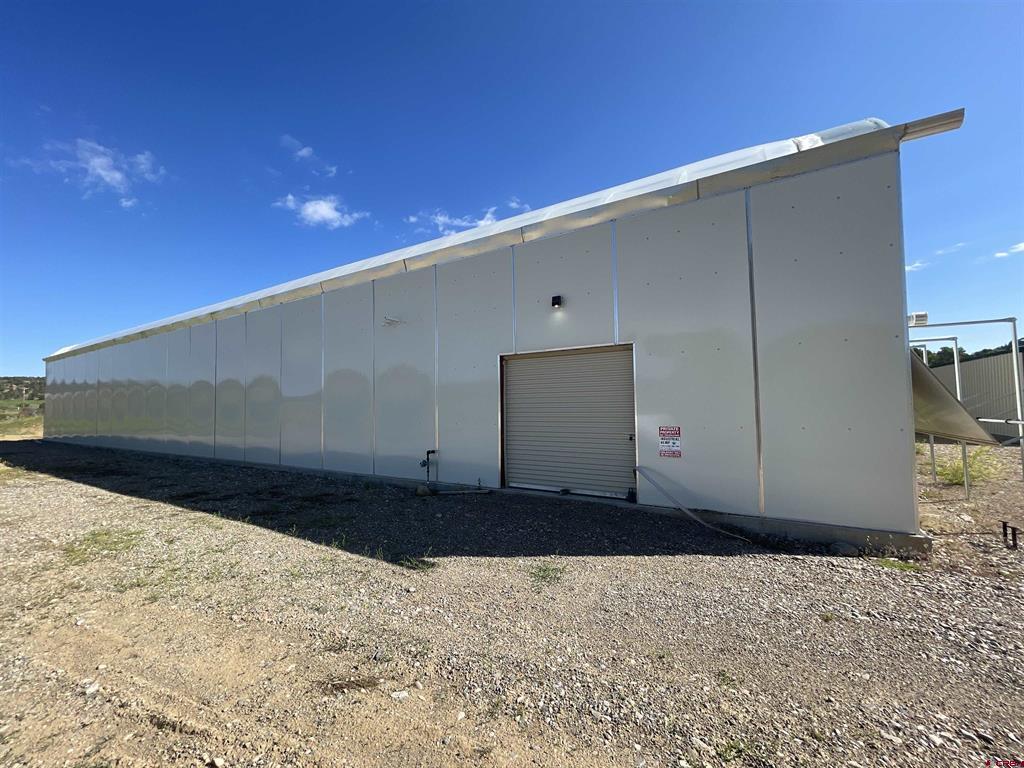
Long white metal industrial building with a sloped roof and roll-up garage door.
Metal-sided building beside an open grassy and dirt lot under a clear blue sky.
Metal outbuilding beside white arched greenhouse structures on open ground.
Long gray metal outbuilding beside a white greenhouse-like structure on an open lot.
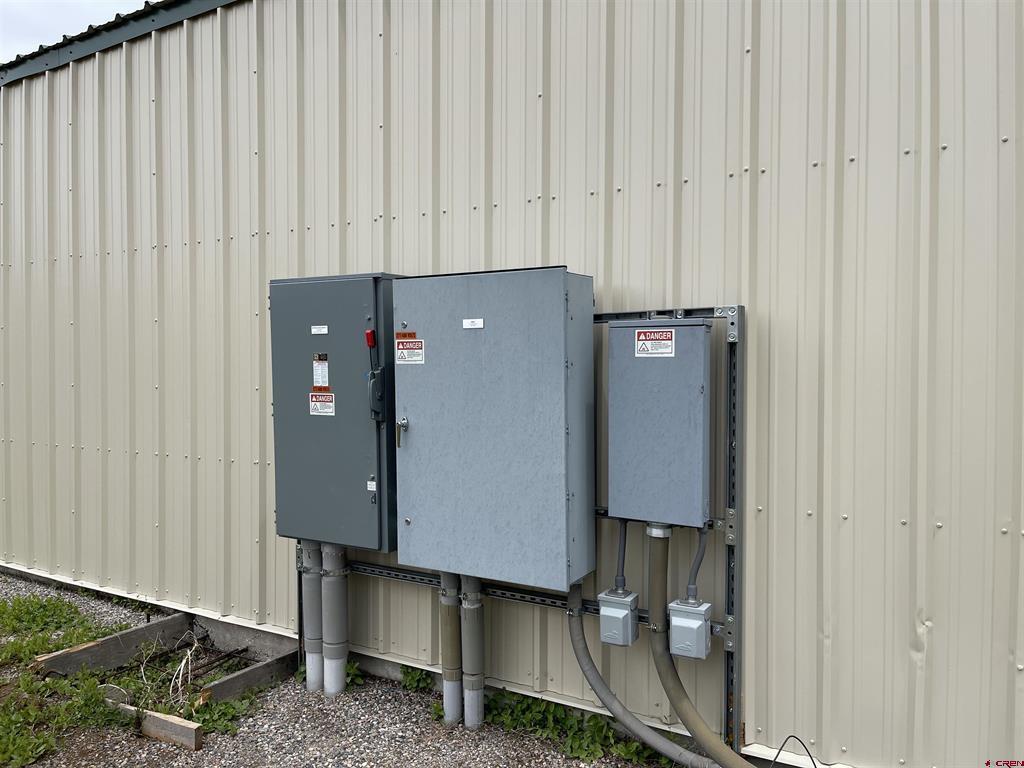
Electrical panels and conduit mounted on the corrugated metal exterior of a building.
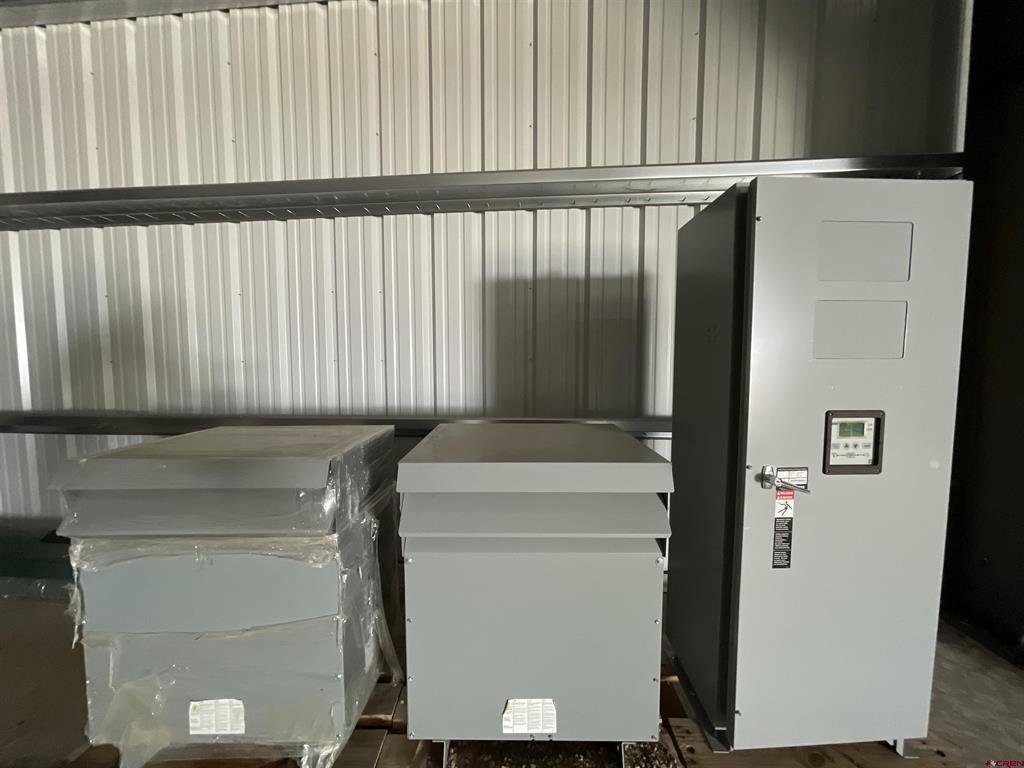
HVAC equipment and electrical control cabinet in a metal-sided utility space.
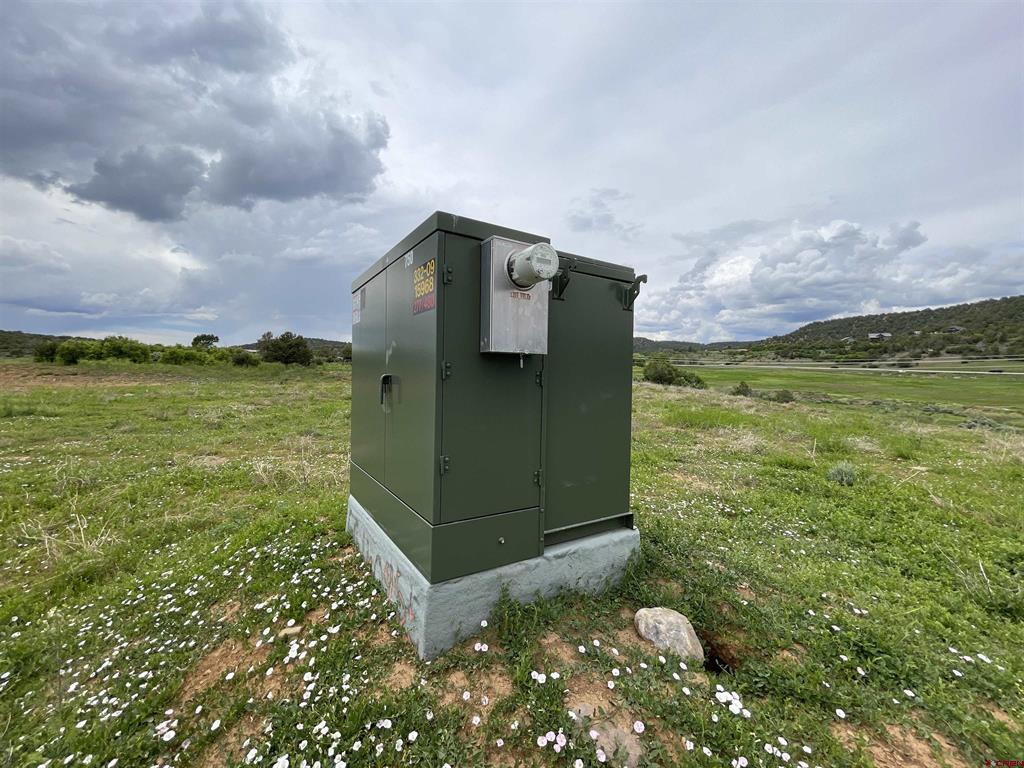
Green utility cabinet on a concrete base in a flower-dotted field with low hills beyond.
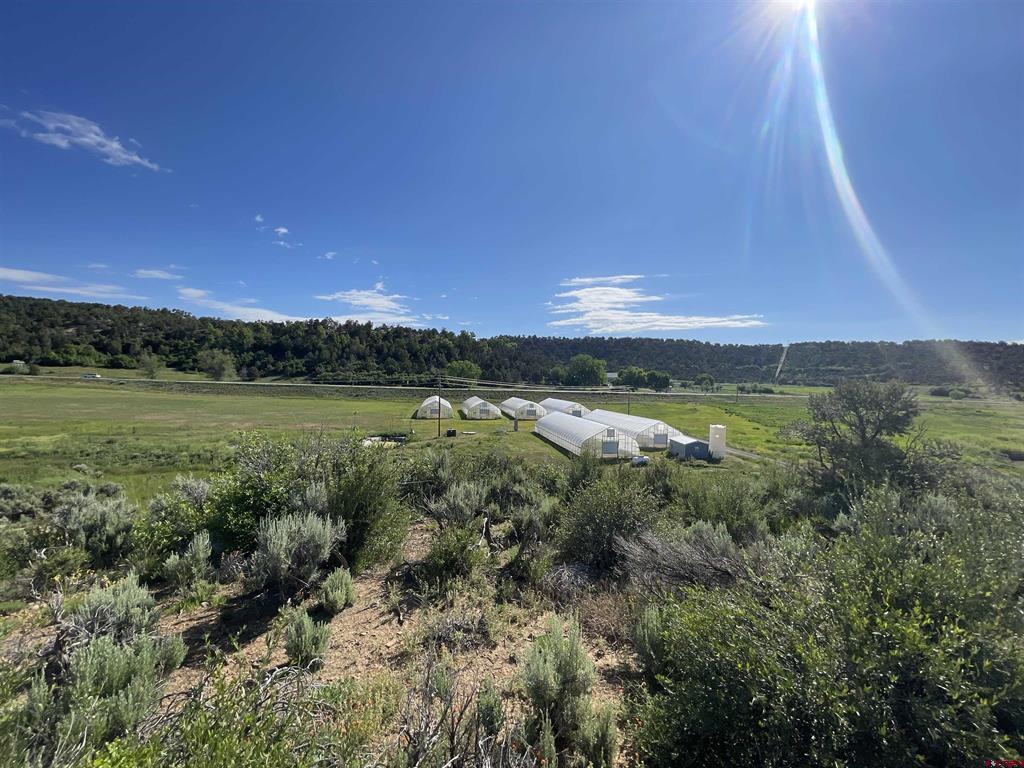
Rural property with white greenhouses, open fields, sagebrush, and wooded hills.
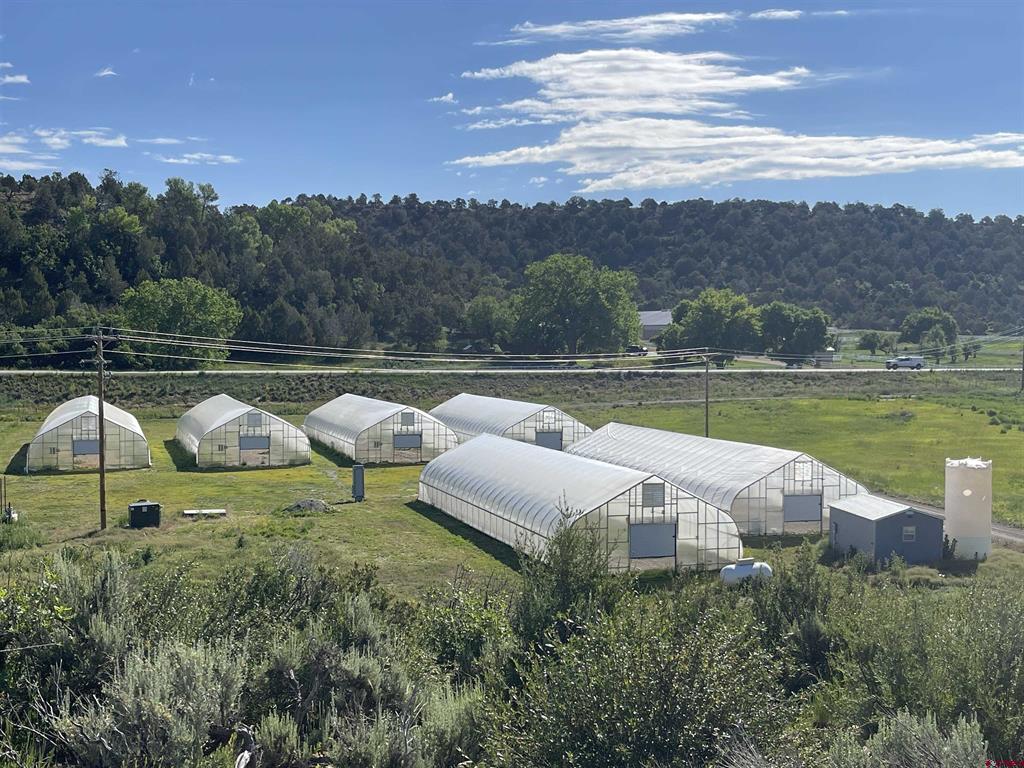
Several greenhouses stand in a grassy field below a wooded hillside.
SEE ALL PHOTOS
Large white agricultural greenhouse on rural acreage, with smaller greenhouses and wooded hills beyond.
Aerial view of greenhouses and an agricultural building amid open fields and wooded hills.
Empty greenhouse-like interior with a concrete floor, metal supports, and a translucent roof.
Rural property with a white arched greenhouse and a large green-roofed metal outbuilding.
Beige metal barn with green trim and a centered roll-up door, set against wooded hills.
Aerial view of a rural property with a greenhouse and large metal outbuilding beside a curved road.
Aerial view of a rural property with long buildings and marked sites for two additional buildings.
Aerial view of rural fields and greenhouses beside a creek, highway, and wooded hills.
Aerial view of rural acreage with greenhouses, metal outbuildings, fields, and a winding stream.
Long white building with multiple arched roof sections beside a gravel lot.
Three-section white curved-top structure on a gravel lot beside a metal outbuilding.
Greenhouse interior with a suspended blue CO₂ enrichment generator beneath a glass-and-metal roof.
Suspended Modine heater beneath the greenhouse’s metal roof framing.
Mechanical room with exposed pipes, electrical control panels, and a concrete floor.
Mechanical utility room with a large gray control cabinet, exposed pipes, and wall-mounted electrical boxes.
Utility-room control cabinets and exposed piping beside a green expansion tank.
Empty greenhouse interior with metal framing, glass roof, concrete floor, and a large climate-control unit.
Greenhouse interior with a long evaporative cooling pad and exposed overhead framing.
Industrial interior with exposed metal framing, concrete floor, and black grow enclosures with ventilation ducts.
Curved white building exterior with mounted metal utility enclosures beside a gravel-and-dirt lot.
Long white metal industrial building with a sloped roof and roll-up garage door.
Metal-sided building beside an open grassy and dirt lot under a clear blue sky.
Metal outbuilding beside white arched greenhouse structures on open ground.
Long gray metal outbuilding beside a white greenhouse-like structure on an open lot.
Electrical panels and conduit mounted on the corrugated metal exterior of a building.
HVAC equipment and electrical control cabinet in a metal-sided utility space.
Green utility cabinet on a concrete base in a flower-dotted field with low hills beyond.
Rural property with white greenhouses, open fields, sagebrush, and wooded hills.
Several greenhouses stand in a grassy field below a wooded hillside.
Listed by Jeron Plotnik with R1 Colorado 970-759-3260
For Sale

17 Dana Drive

17 Dana Drive, Bayfield, CO 81122

$1,400,000
17 Dana Drive -- Turnkey Ag Operation, Bayfield/Durango Corridor 41.76 acres of production-ready farmland with infrastructure that would cost a fortune to replicate. Triple Gutter Connect Greenhouse(7,200 sq ft) with in-floor heat, automated light dep, 117 grow lights, CO2 enrichment, and full nutrient system. Six Loop Greenhouses (2,880 sq ft each)with heat, power, and ventilation. 9,600 sq ft Armstrong Steel Building ready for office, processing, or barndominium build-out. Exceptional water: Thompson Emmerson ditch rights, decreed Dry Creek rights, AG draw, storage, and commercial well with RO and nutrient enrichment. Highway frontage. Rare opportunity for operators or investors.

41.76 Acres lot

Jeron Plotnik

Jeron Plotnik

Features & Amenities

Interior

  • APPLIANCES Propane Water Heater

Area & Lot

  • Status For Sale
  • Lot Area41.76 Acres
  • MLS® ID834842
  • TypeLand
  • Water FrontageCreek
  • View DescriptionRiver
  • Elementary SchoolBayfield K-5
  • Middle SchoolBayfield 6-8
  • High SchoolBayfield 9-12

Exterior

  • water SourceOther, Well
  • utilitiesElectricity Available, Propane
  • roofMetal
  • lot featuresPasture, Rolling Slope
  • HEAT TYPEPropane, Radiant Floor, Space Heater
  • other exterior FeaturesPropane Tank - Owned

Financial

  • Sales Price$1,400,000
Aerial view of greenhouses and an agricultural building amid open fields and wooded hills.

Schedule a Showing

We would love to show you our beautiful property. Please select your preferred date and time below. An agent will be in touch shortly to confirm your appointment.

Schedule a Showing

We would love to show you our beautiful property. Please select your preferred date and time below. An agent will be in touch shortly to confirm your appointment.

Thank you for your interest in 17 Dana Drive, Bayfield, CO 81122. We are reviewing your request and will be in touch shortly!

Mortgage Calculator

Estimate your monthly mortgage payment, including the principal and interest, property taxes, and HOA. Adjust the values to generate a more accurate rate.

All estimates are provided for informational purposes only. Actual amounts may vary.
$0,000 Your Payment 20 15 65
$0,000 Your Payment

QUESTIONS?

SUBMIT A MESSAGE

Enter your name and email address to join our mailing list.

Follow Me on Instagram